Script is off. Every page is shown in sequence below, and all text remains readable.

EFG Architects, home Request qualificationsQualifications ContactContact

Selected school design experience.

Original full school designs by Ed Gooch in prior practice. Most of this work was with Saunders Gooch. Additions, renovations and other education work are listed under Browse education work.

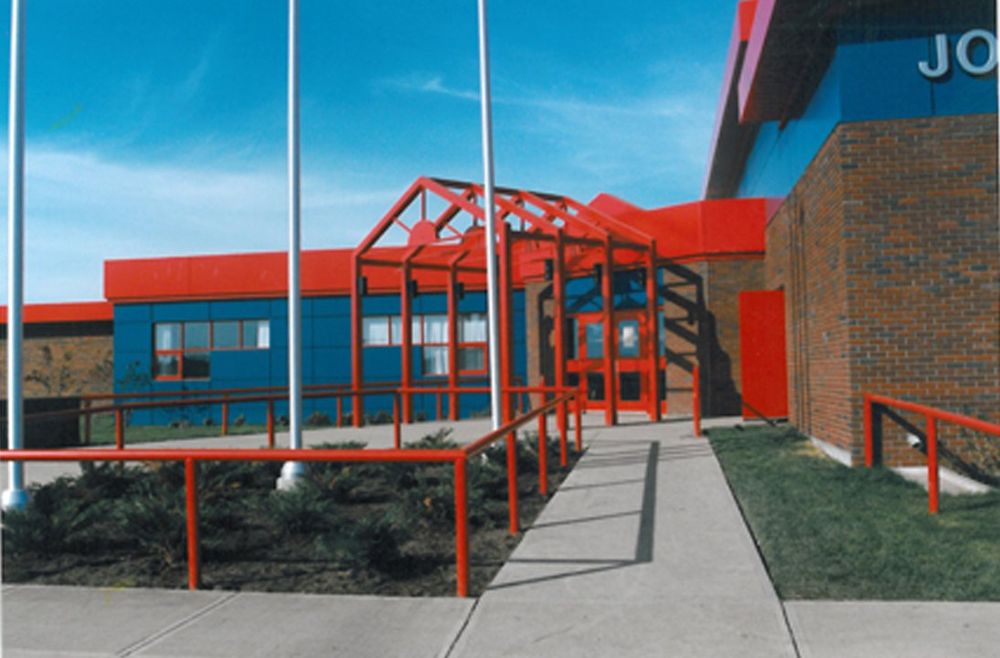
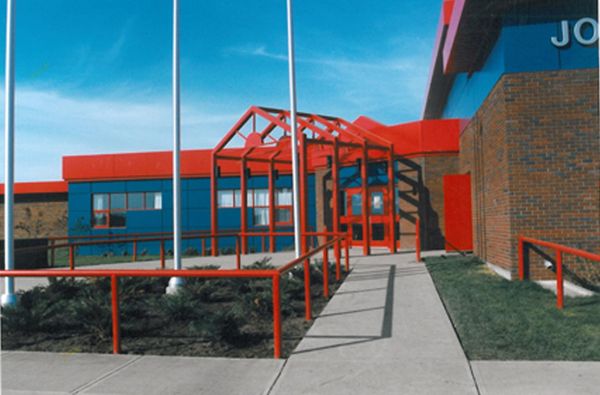
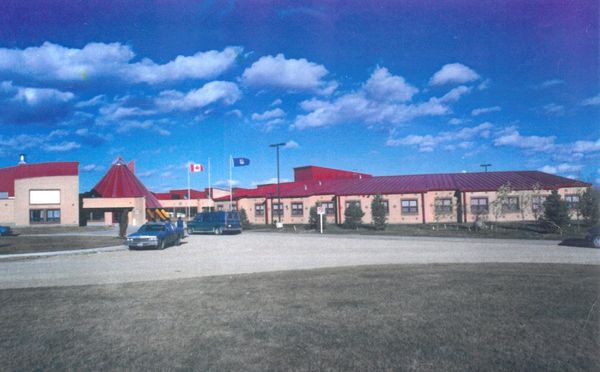
Archive photograph of John D'Or Prairie School: the red steel entrance canopy against blue panels and brick
John D'Or Prairie SchoolJohn D'Or Prairie, AlbertaEd Gooch, prior practice
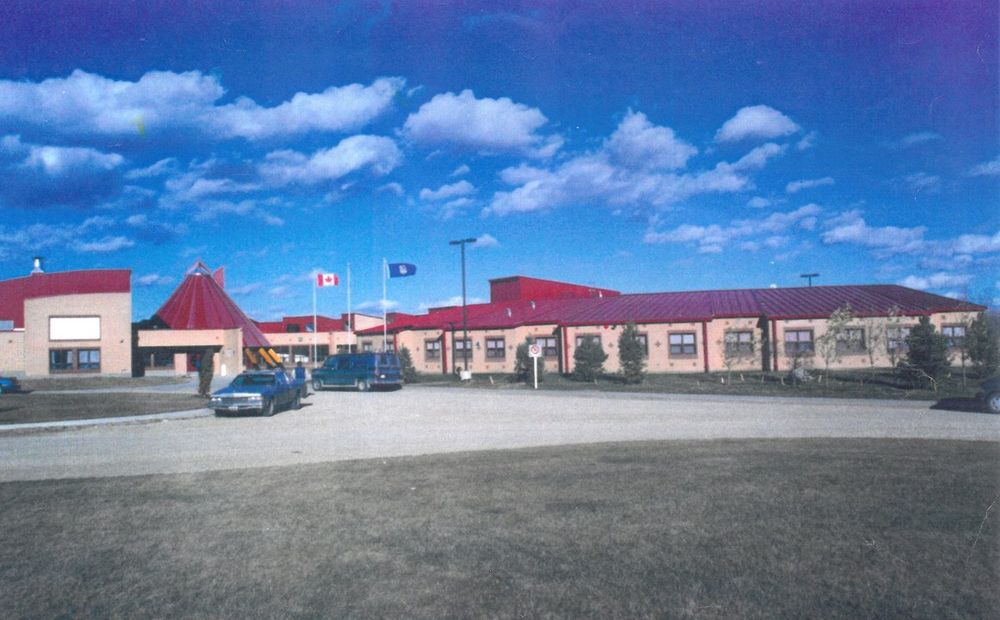
Archive photograph of the original Alexis School, a long low building with a red conical entrance
Alexis SchoolAlbertaEd Gooch, prior practiceThe original building, with its conical entrance.
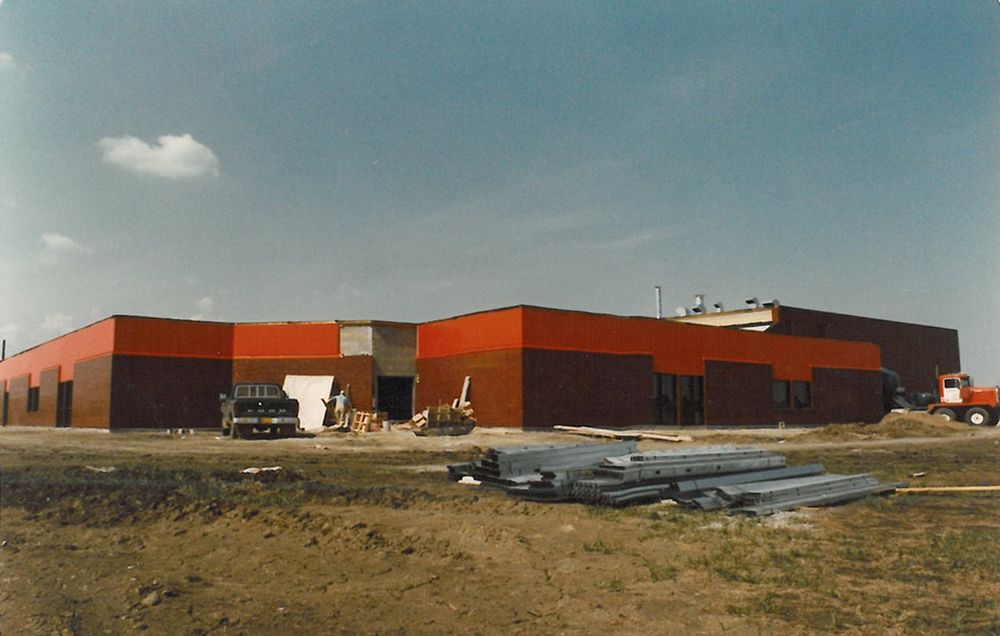
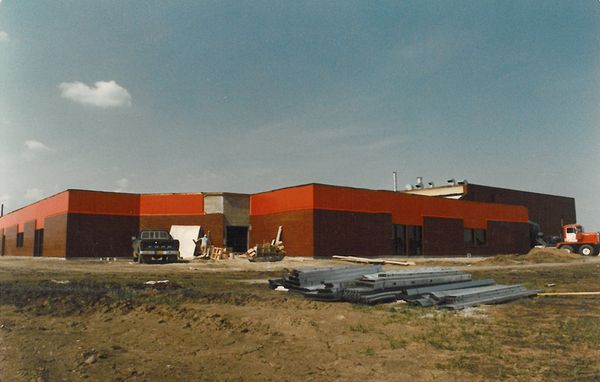
Archive photograph of Overlanders School under construction
Overlanders SchoolEdmonton, AlbertaEd Gooch, prior practice with Saunders GoochUnder construction.
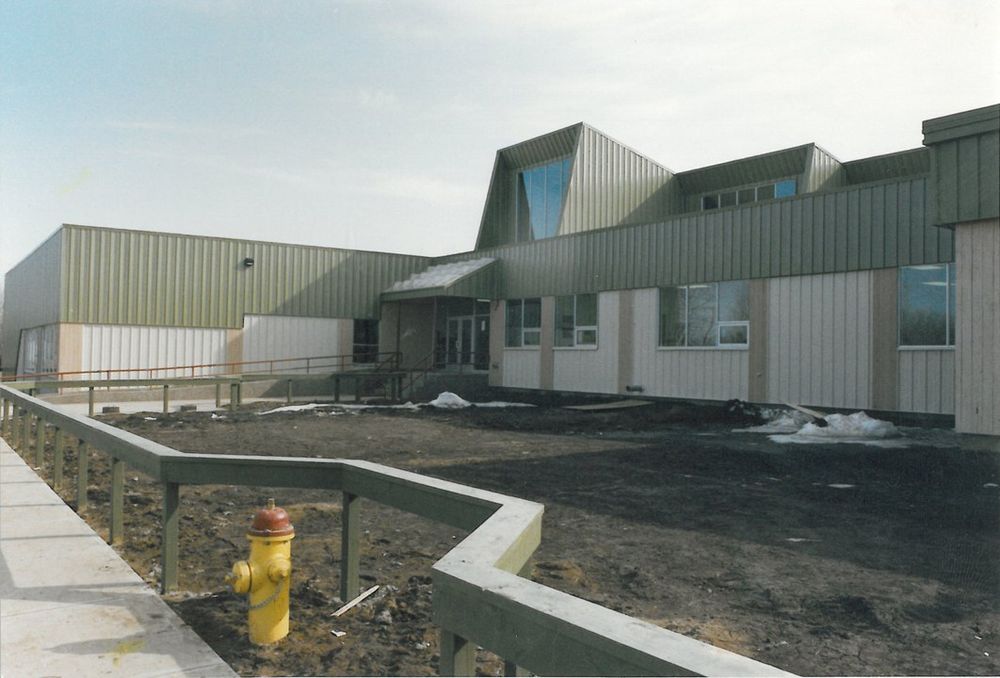
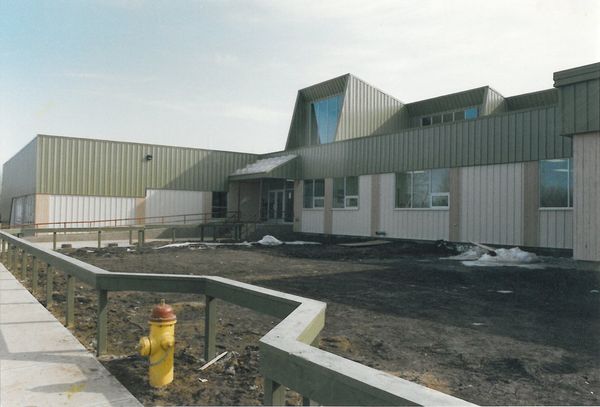
Archive photograph of Jean Baptiste Sewepagaham School at the construction stage
Jean Baptiste Sewepagaham SchoolFox Lake, AlbertaEd Gooch, prior practiceConstruction stage, before landscaping.

Archive photographs from EFG's office files; capture dates are not verified. These are Ed's original full school designs in prior practice, not EFG commissions.

Browse education work.

Schools, additions, renovations and studies from EFG’s project register, with Ed Gooch’s earlier school designs. Each line is one project entry, not a count of buildings.

Script is off. All 61 entries are listed below, grouped by kind of work.

Open this list on the Atlas
  1. Original school design, prior practice 7 shown

    Original full school designs by Ed Gooch in prior practice. These were not EFG commissions. Most of this school work was with Saunders Gooch.

  2. Additions and modular classrooms 15 shown

    From EFG's project register. EFG's role is not confirmed unless a line says so.

  3. Renovations and upgrades 15 shown

    From EFG's project register. EFG's role is not confirmed unless a line says so.

  4. Schools, scope not stated 4 shown

    From EFG's project register, which names the school but not the extent of the work. EFG's role is not confirmed unless a line says so.

  5. Campus, residence and other education buildings 13 shown

    From EFG's project register. EFG's role is not confirmed unless a line says so.

  6. Planning, studies and concepts 7 shown

    From EFG's project register. EFG's role is not confirmed unless a line says so.

Request qualifications for an upcoming procurement.

Send a short request with the project and what your procurement asks for. It is a request to EFG, not an instant download.

  • The project or procurement name, if known
  • Submission date or timing
  • Any required format or page limit

Four things that help a first conversation.

None of these need to be settled. Bring what you know and work through the rest together.

  • Site and settingLocation, existing buildings, and whether this is new build, addition or renovation.
  • ProgrammeGrades, enrolment range, specialist spaces and community use.
  • Stage and timingWhere approvals and funding stand, and the decision dates ahead.
  • ProcurementWhether qualifications are needed and in what format.

Work

Selected work.

A short selection: prior-practice school design, current apartment projects, and commercial, healthcare and hospitality work. The Atlas holds the complete list.

Education Prior-practice school design

Education page
  • Archive photograph of John D'Or Prairie School: the red steel entrance canopy against blue panels and brick

    John D'Or Prairie School

    Original full school design by Ed, in prior practice. Not an EFG commission.

    Archive photograph

  • Archive photograph of the original Alexis School, a long low building with a red conical entrance

    Alexis School

    Original full school design by Ed, in prior practice. Not an EFG commission.

    Archive photograph

  • Archive photograph of Overlanders School under construction

    Overlanders School

    Original full school design by Ed, in prior practice with Saunders Gooch. Not an EFG commission.

    Archive photograph, under construction

  • Archive photograph of Jean Baptiste Sewepagaham School at the construction stage

    Jean Baptiste Sewepagaham School

    Original full school design by Ed, in prior practice. Not an EFG commission.

    Archive photograph, construction stage, before landscaping

  • Baturyn School

    Original full school design by Ed, in prior practice with Saunders Gooch. Not an EFG commission.

Browse all education work, including renovations Request qualifications

Apartments Six selected projects

Apartments page

Commercial One selected project

Commercial page

All commercial entries on the Atlas

Healthcare One selected project

All healthcare entries on the Atlas

Hospitality One selected project

All hospitality entries on the Atlas

Complete list

Every source entry is on the Atlas.

The Atlas list includes renovation records and entries without media. Source entries are not a count of completed buildings.

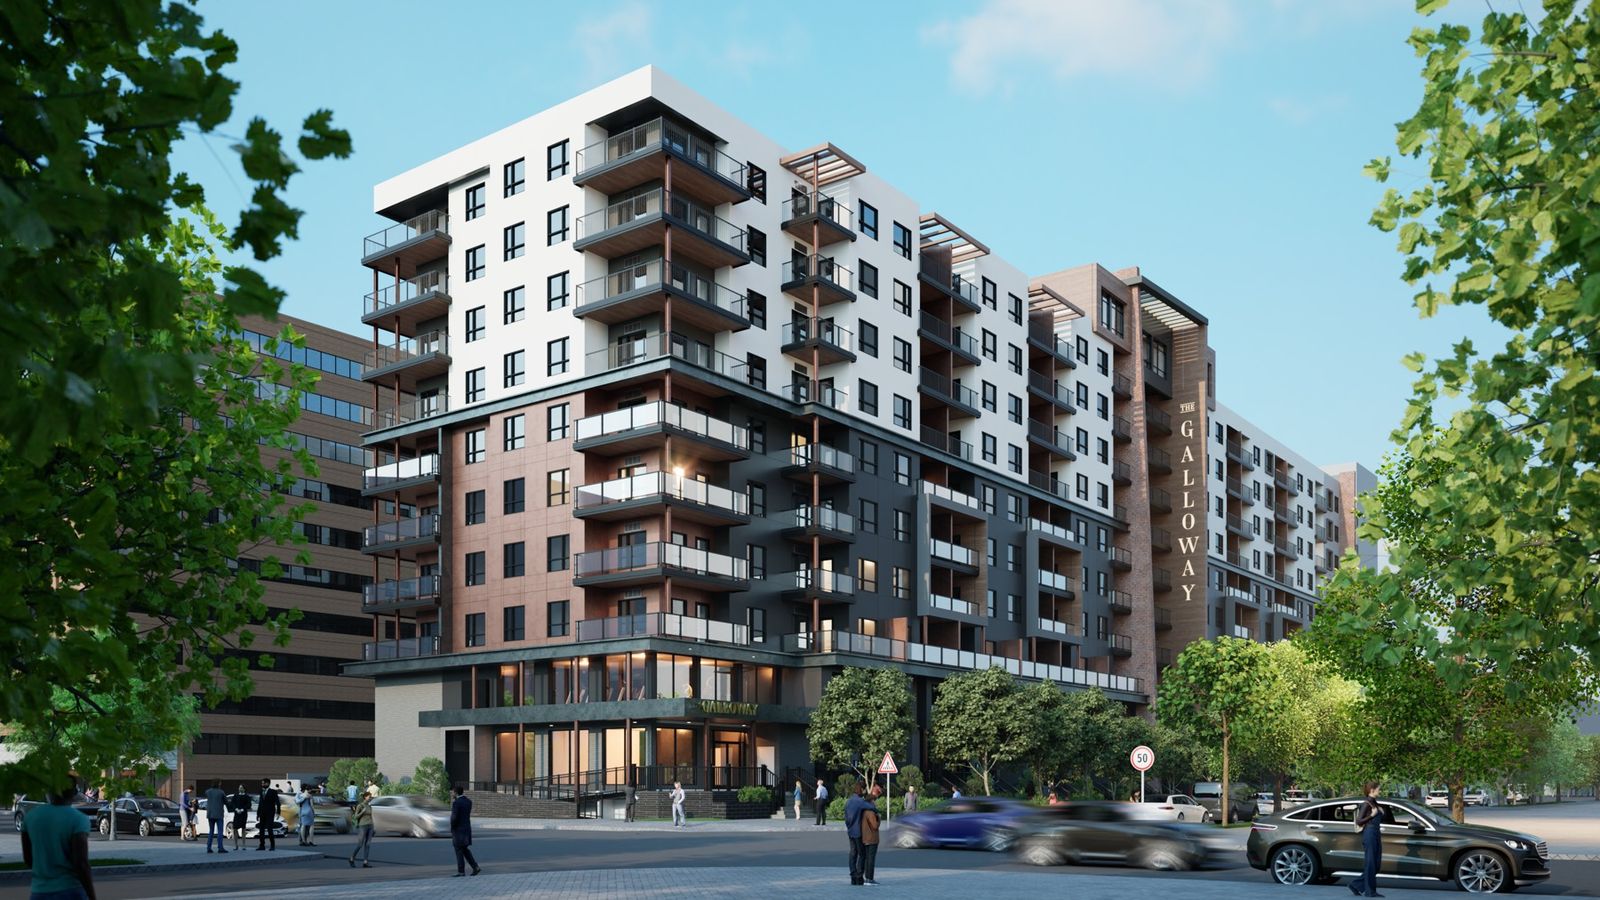
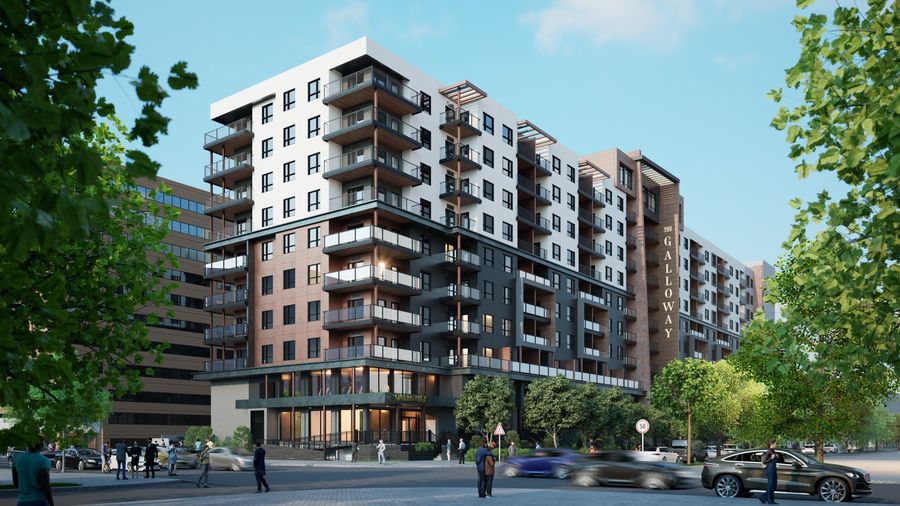
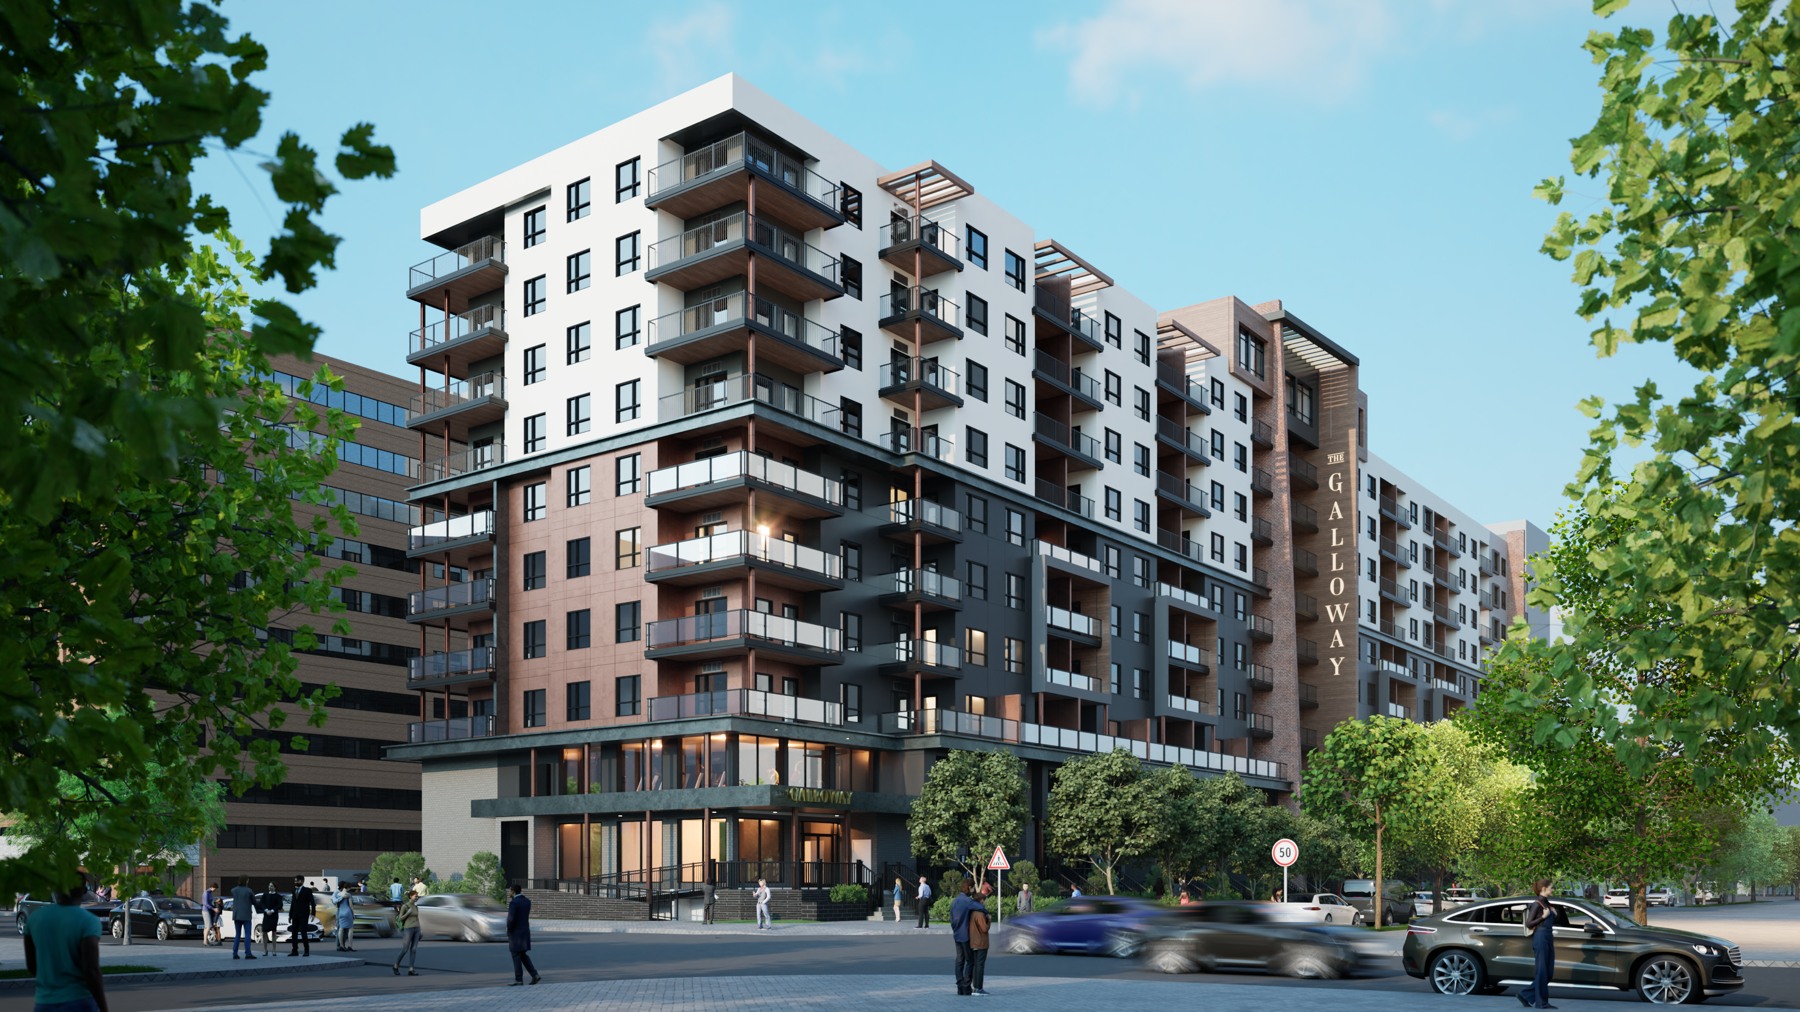
Architectural rendering of The Galloway apartment building, Calgary
Rendering · The Galloway, Calgary

Residential · Apartments

Apartments, designed for the site.

Multi-residential design for developers, from first yield questions to the building on the street.

Featured project The Galloway Calgary, Alberta View project

01Selected projects

Six apartment projects.

Shown through supplied architectural renderings. Each opens its project page.

All apartment entries on the Atlas

02For developers

Bringing a site forward?

Tell us the site, the question you need answered, and the timeline. A short note is enough to start.

  1. Site and yieldWhat the parcel and zoning can carry.
  2. Unit mixLayouts that match the intended market.
  3. Approvals pathSequence and timing toward permit.

Commercial and retail.

Retail centres, dealerships and service buildings. EFG's register holds 225 commercial and retail entries; they are source entries, not a count of completed buildings.

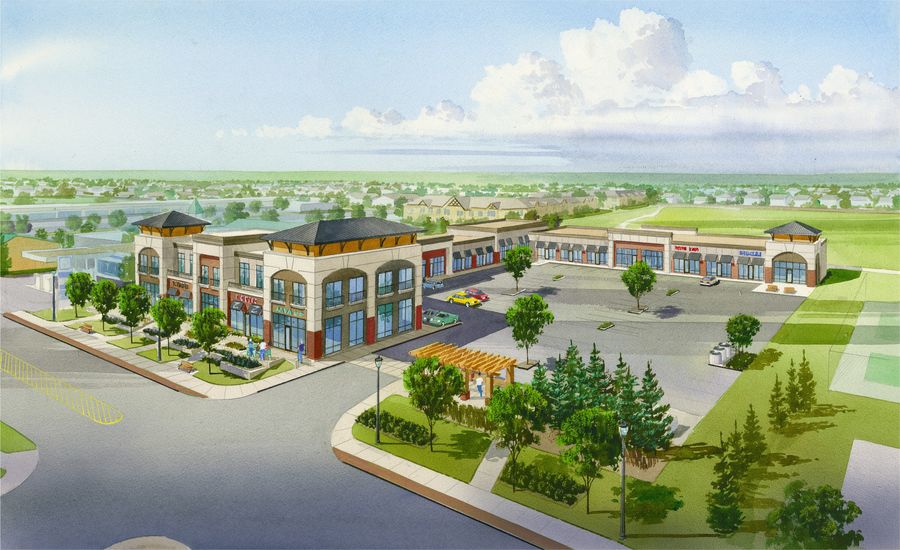
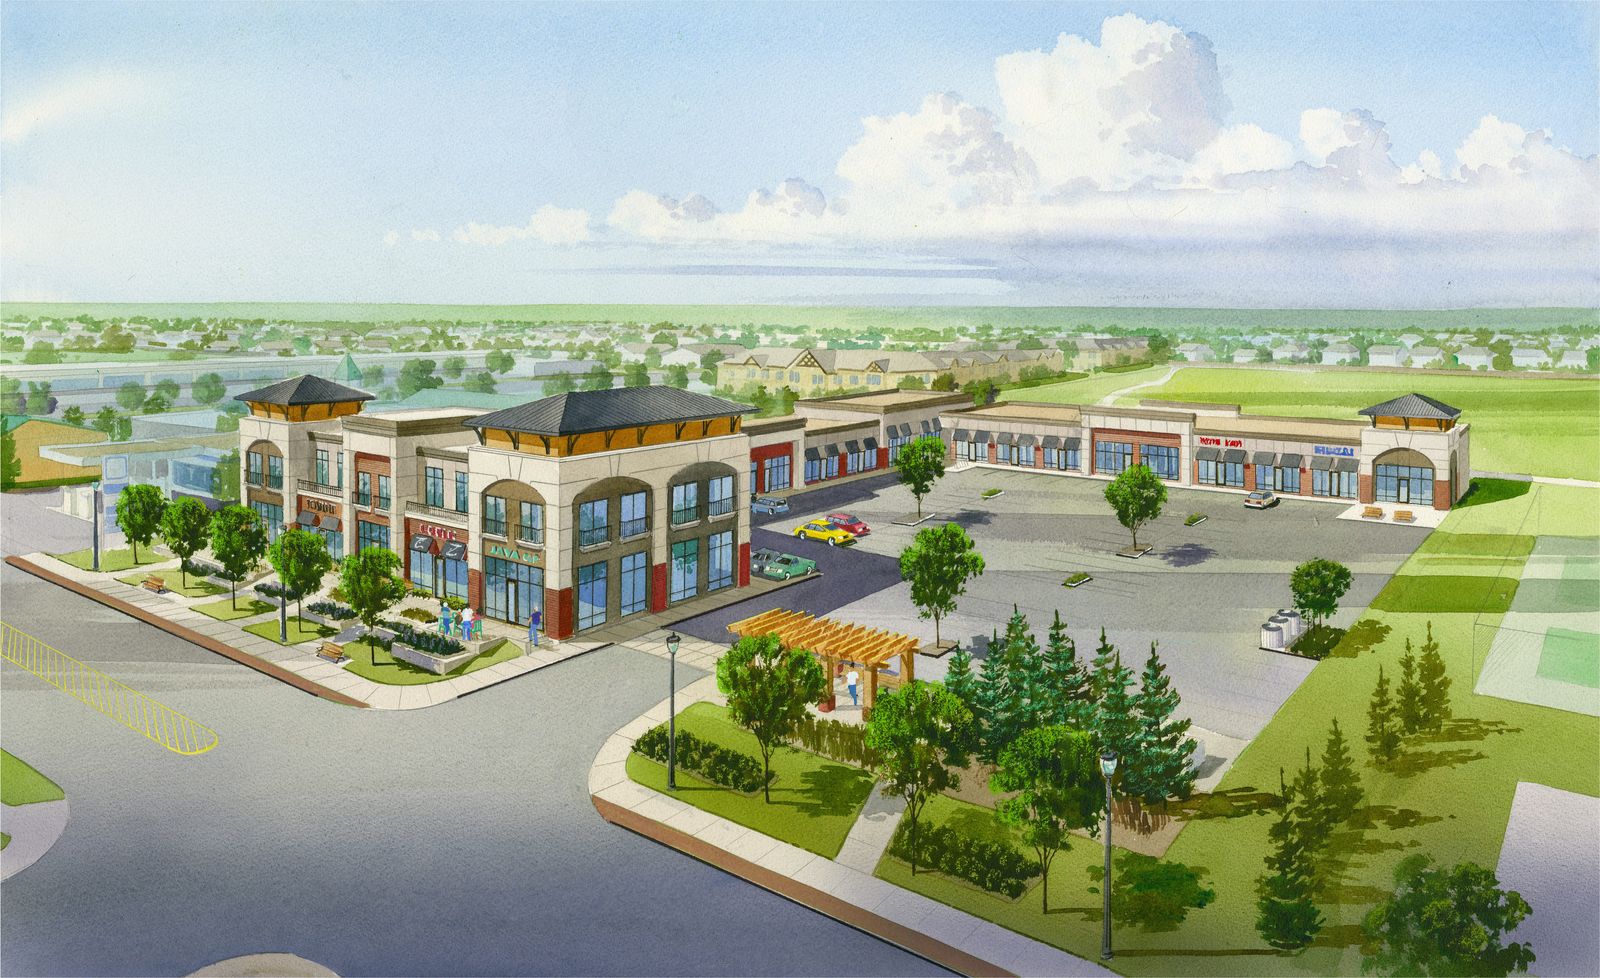
Architectural rendering: 50 Street Commercial, Beaumont

50 Street Commercial

A multi-tenant commercial centre on 50 Street in Beaumont. EFG architectural drawings cover the centre and later tenant improvements.

Project page

Location
Beaumont, Alberta
Address
5302 and 5304 50 Street
Scope
Multi-tenant commercial centre
Imagery
Architectural rendering
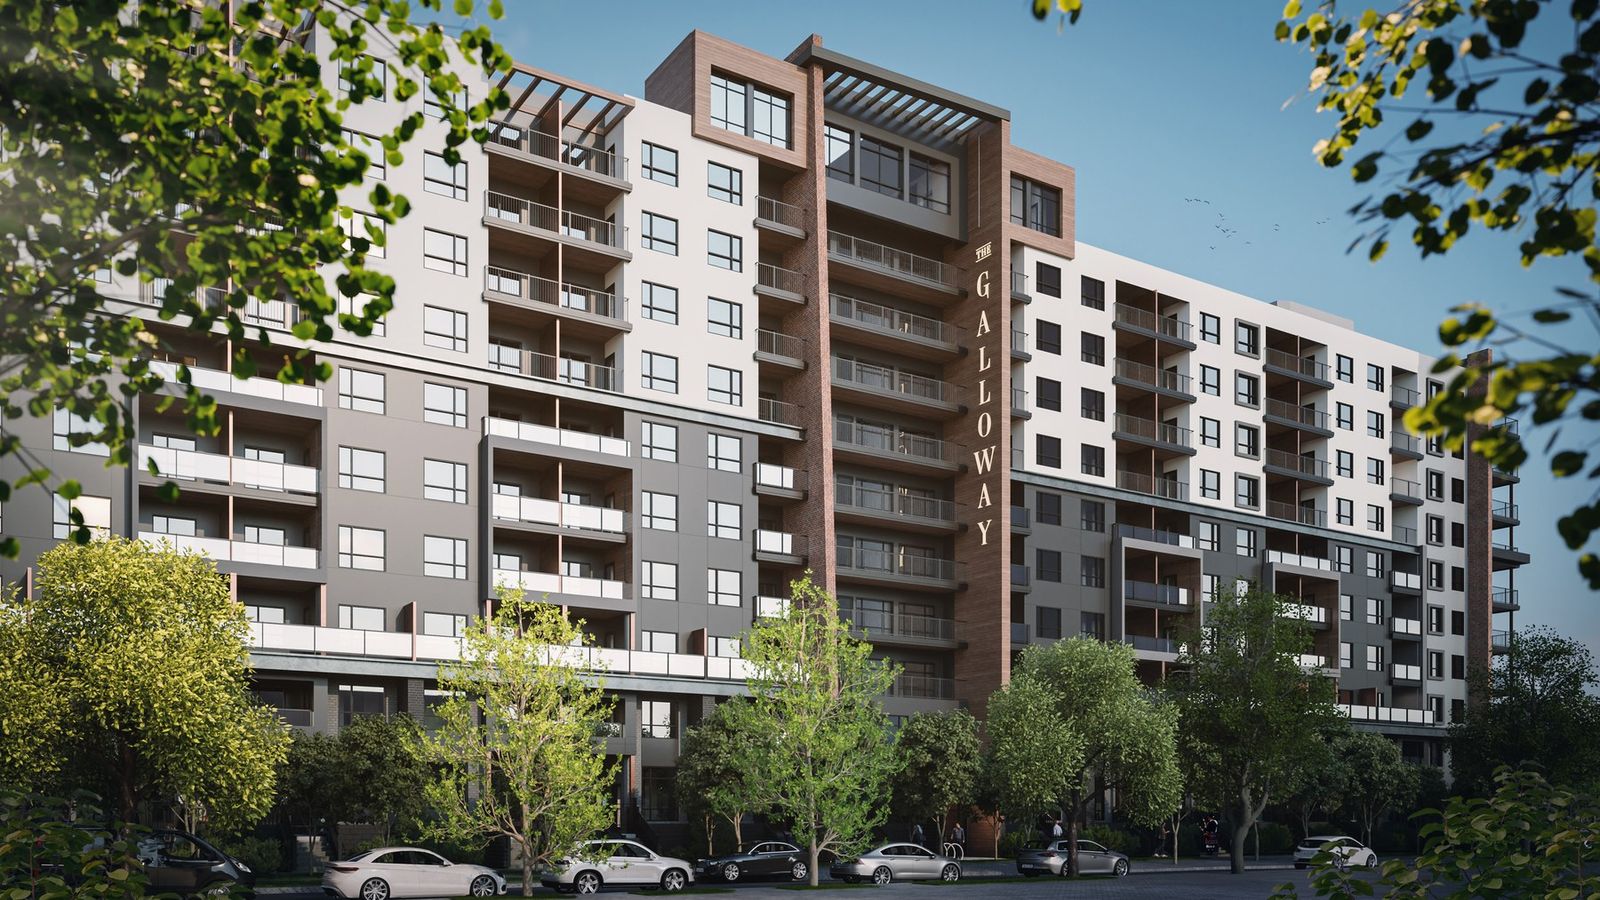
Street view of The Galloway, an apartment building in Calgary Architectural rendering
The Galloway

Calgary, AlbertaResidential · Apartments

Project facts.

Suites and area are taken from the current issued-for-construction drawings. Some views are earlier design renderings.

Location
Calgary, Alberta
Address
104 13 Avenue SE, Calgary, Alberta
Client
Ayrshire
EFG role
Full architectural design
Status
In construction
Suites
323
Building area above grade
263,681 sq ft (24,497 m²)
Sector
Residential, apartments
Imagery
6 architectural renderings

From the air.

The Galloway in its Beltline setting, as aerial visualizations. Choose a view and press play; nothing downloads until you do.

East view Rendered visualization: the building is set into aerial views of its surroundings. It is not footage of the completed building. The labelled versions use the project's marketing name, Beltline Rental Residences, and mark nearby places.

Views.

Select a view to see it larger; use the arrow keys to move between views.

  • Street view of The Galloway, an apartment building in Calgary
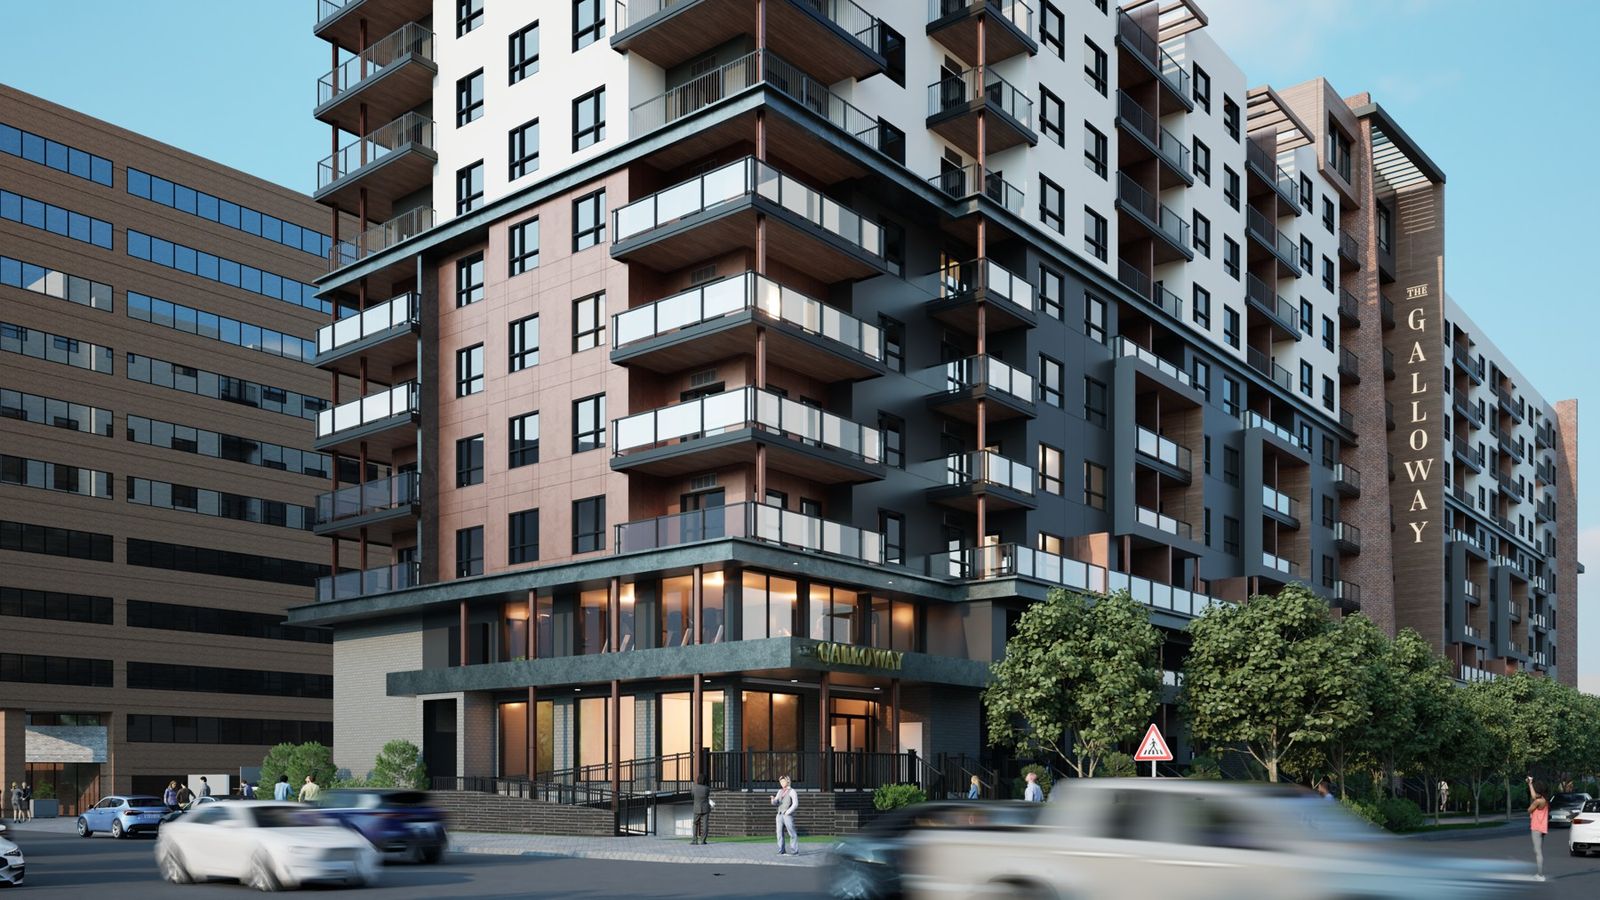
  • Closer street view of The Galloway with the brick base and named tower
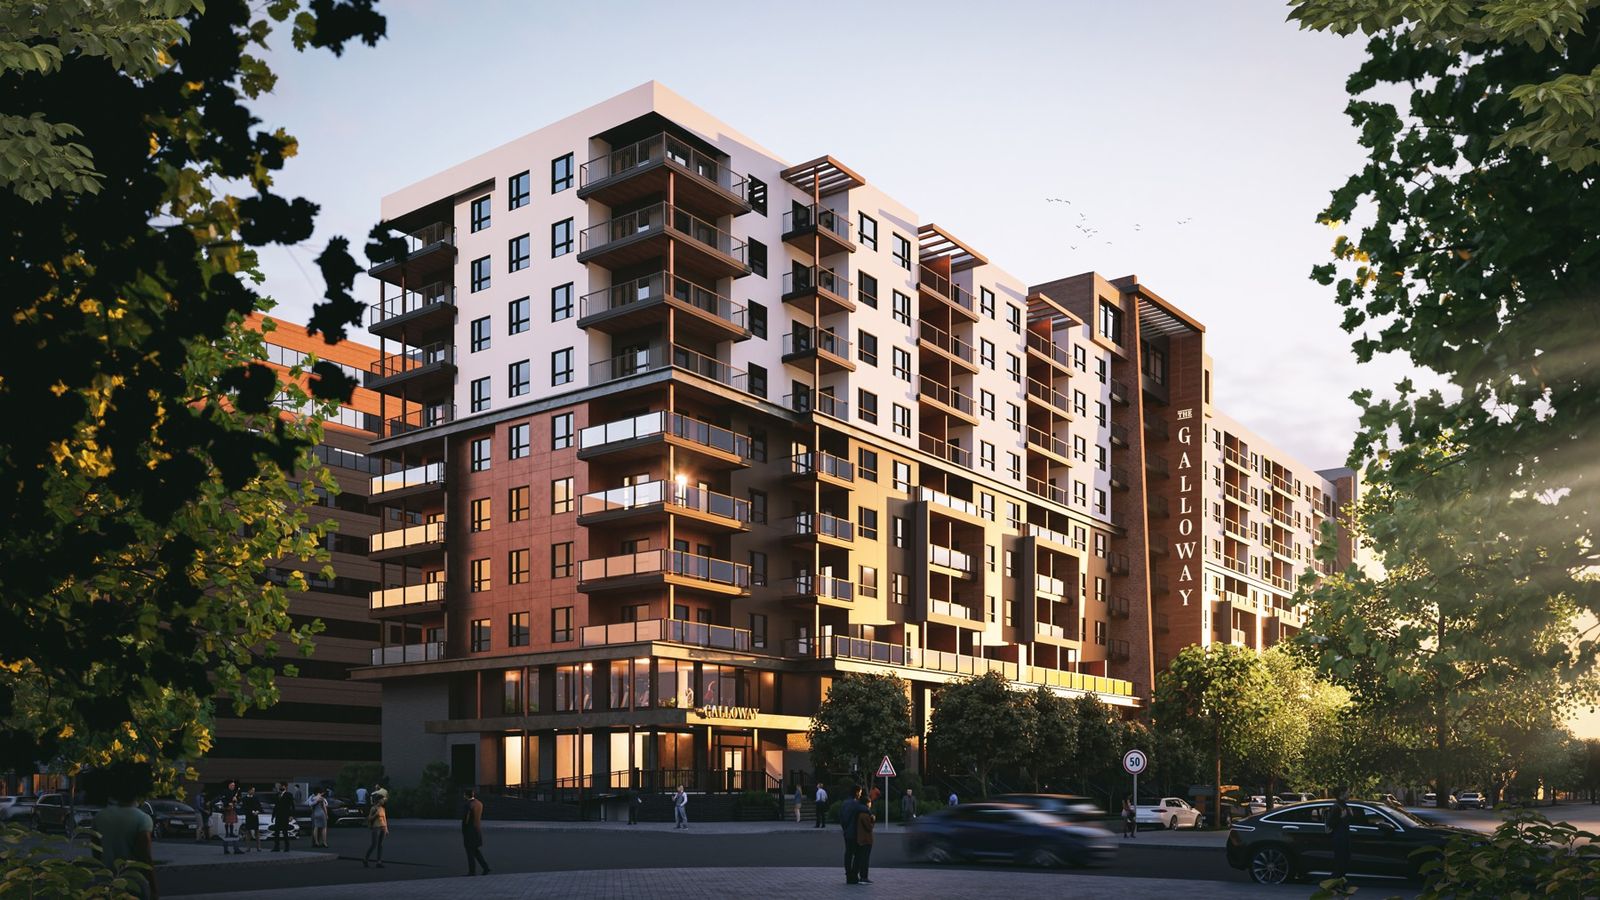
  • The Galloway at sunset, seen from across the street (earlier design rendering)
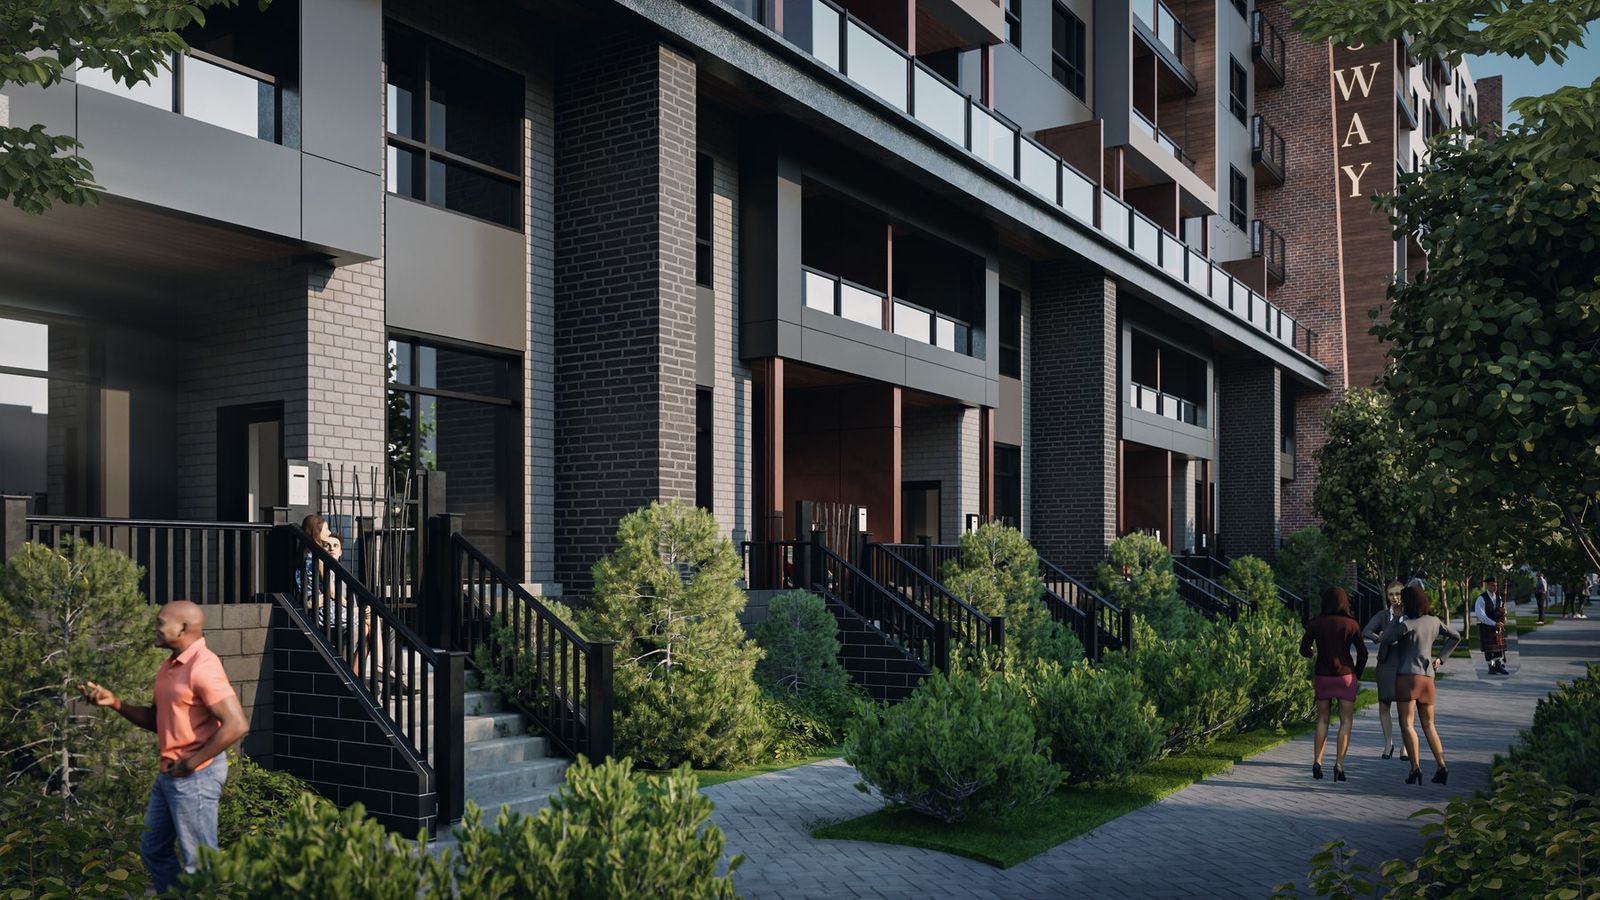
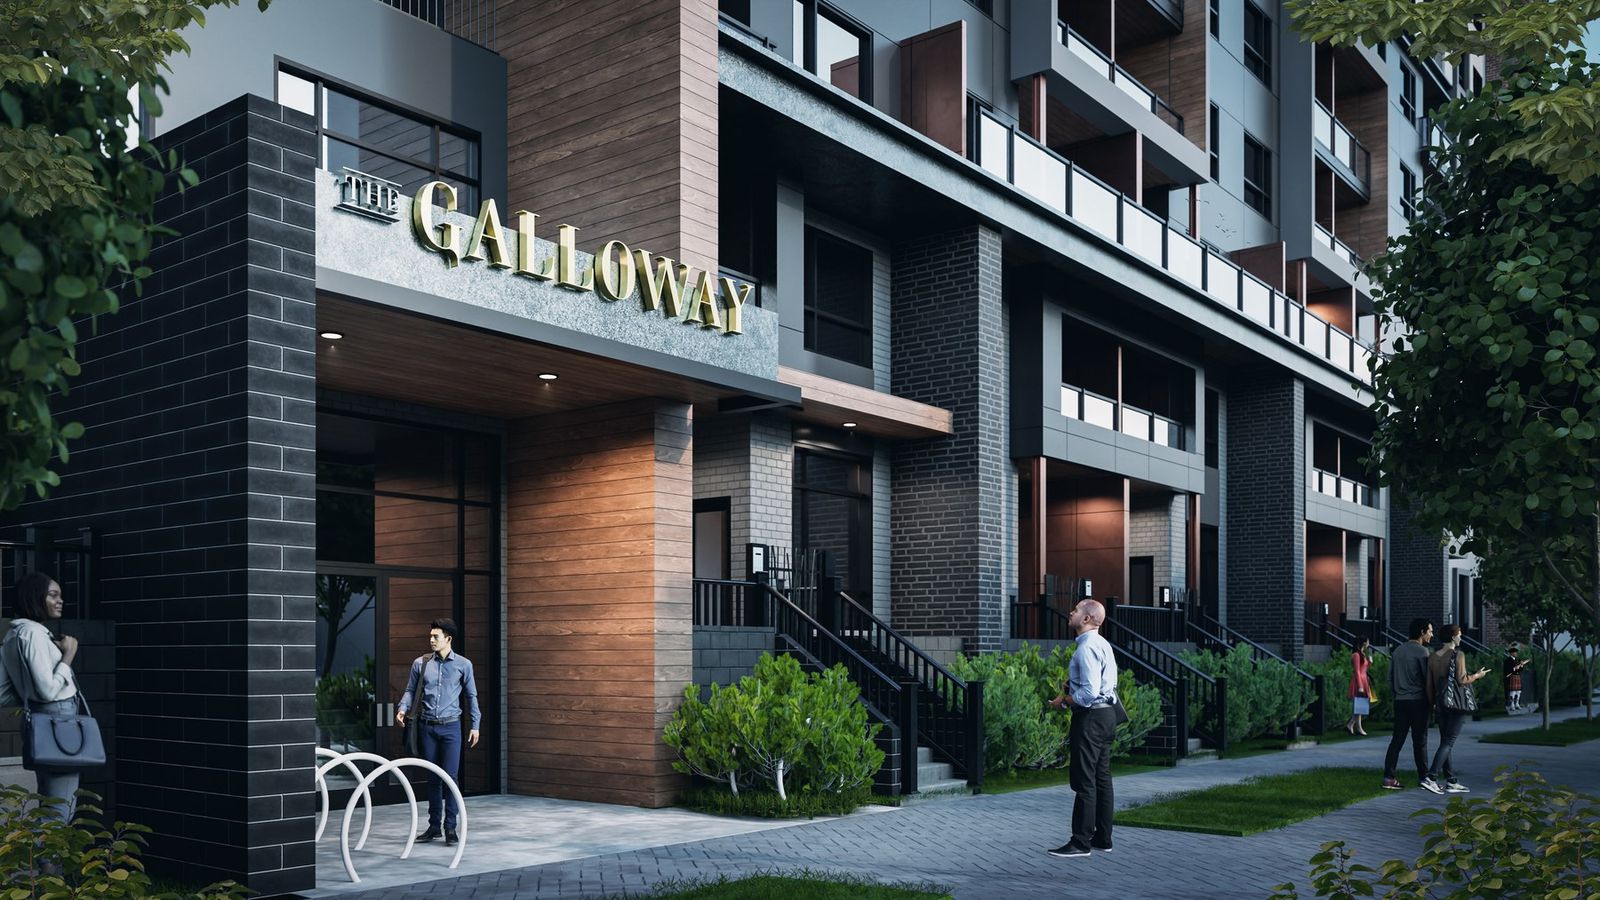
  • The Galloway, residential entrances (earlier design rendering)
  • The Galloway, main entrance (earlier design rendering)
  • The Galloway, courtyard elevation (earlier design rendering)

Planning something similar?

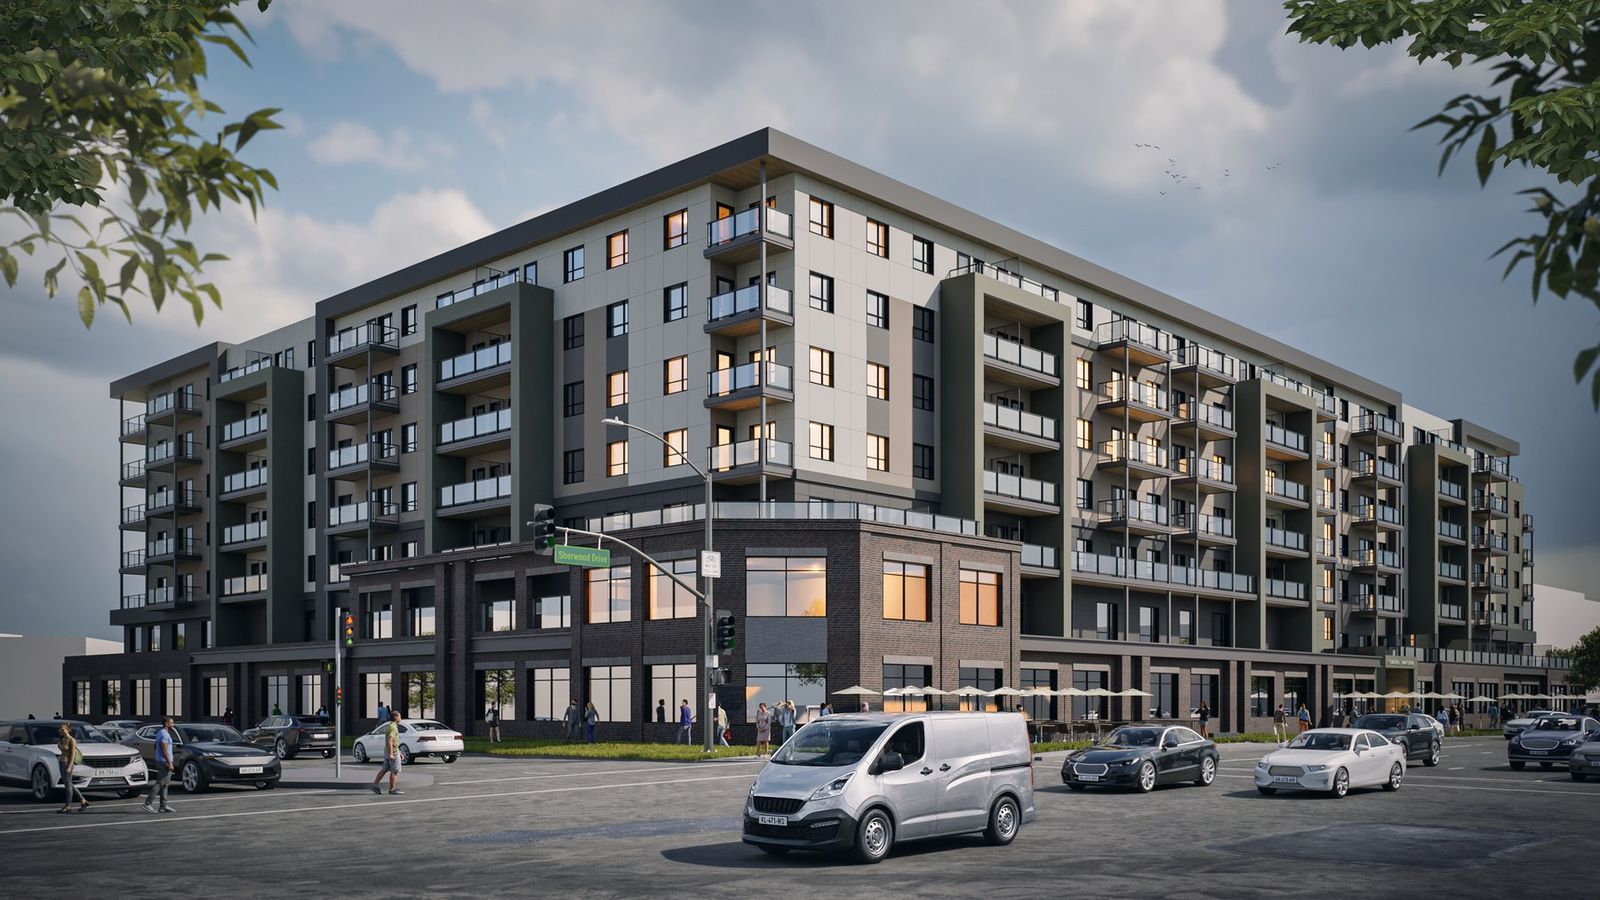
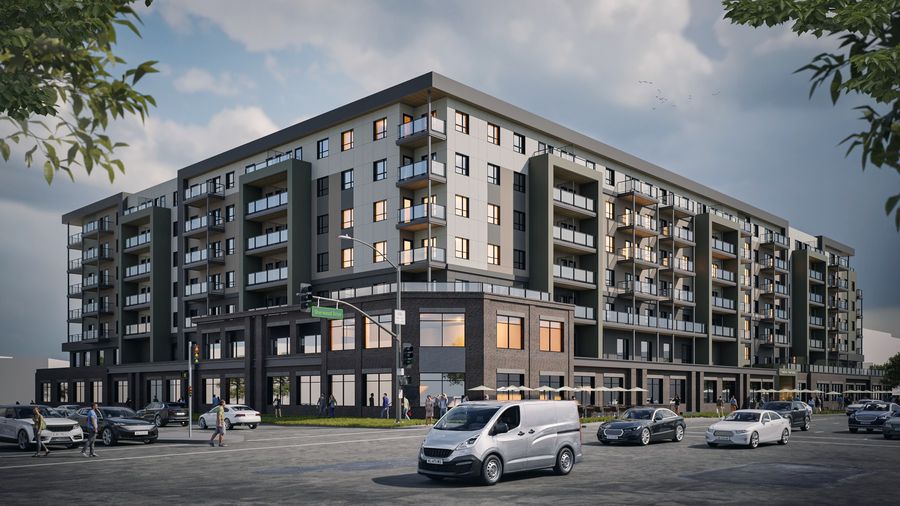
Park Centre Phase 2 in Sherwood Park, street view, olive-gray frame option Architectural rendering
Park Centre Phase 2

Sherwood Park, AlbertaMixed use · Seniors living

Project facts.

From the current data sheet and progress drawings. The renderings show the approved olive-grey frame option.

Location
Sherwood Park, Alberta
Address
2016 Sherwood Drive, Sherwood Park, Alberta
Client
Ayrshire
Suites
222
Storeys
Seven, as proposed
Sector
Mixed use: seniors housing with street-front retail
Imagery
4 architectural renderings

Views.

Select a view to see it larger; use the arrow keys to move between views.

  • Park Centre Phase 2 in Sherwood Park, street view, olive-gray frame option
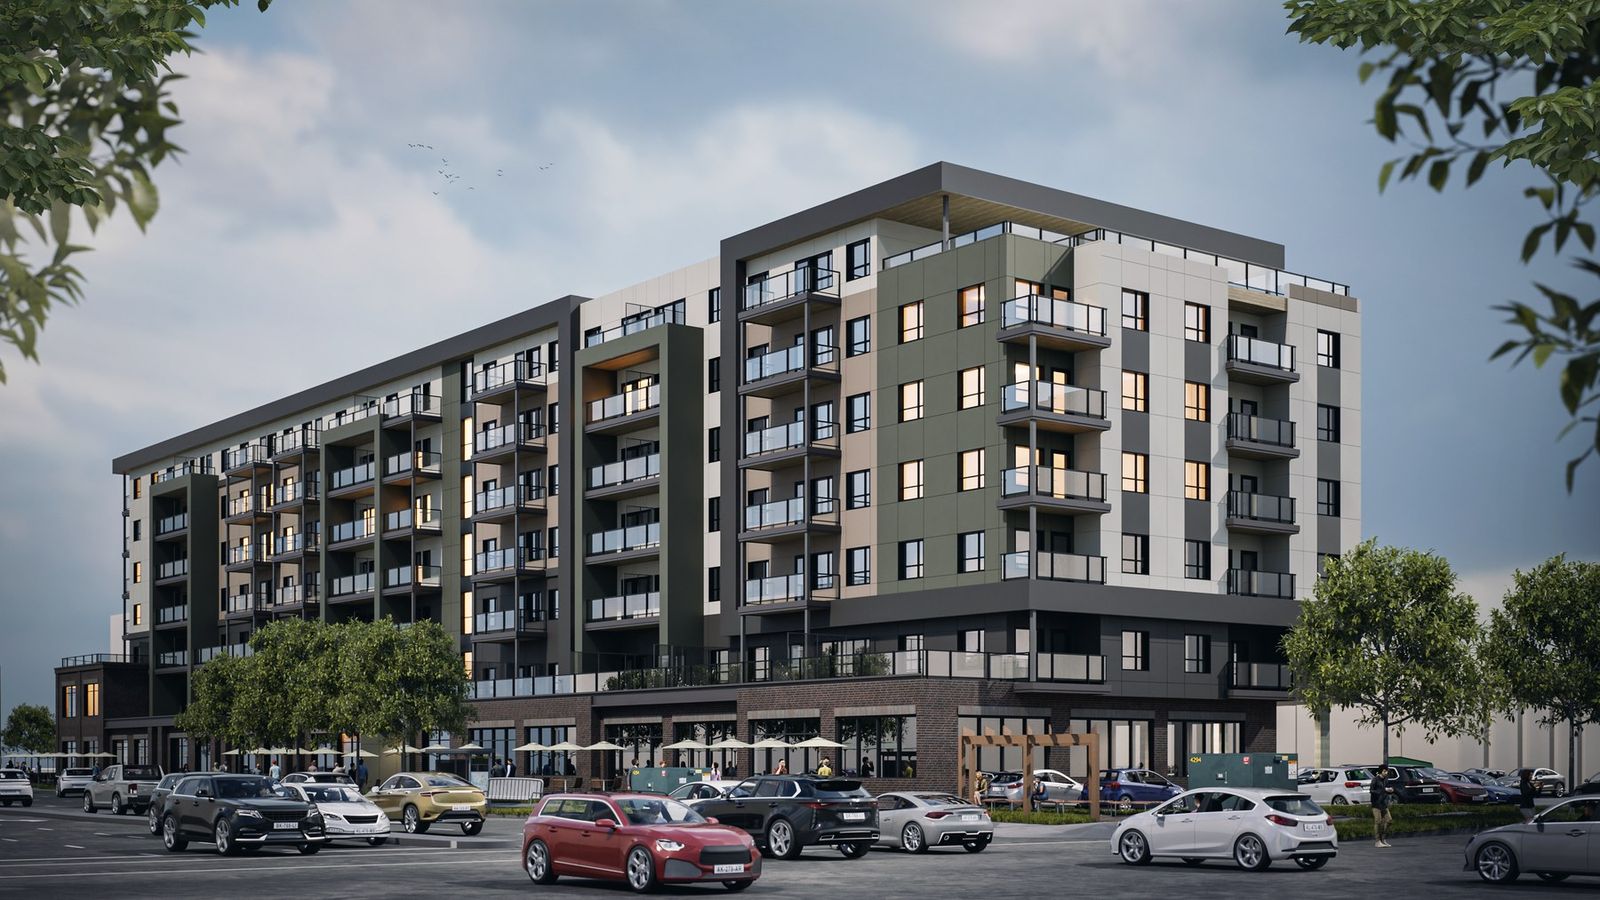
  • Park Centre Phase 2, corner view, olive-gray frame option
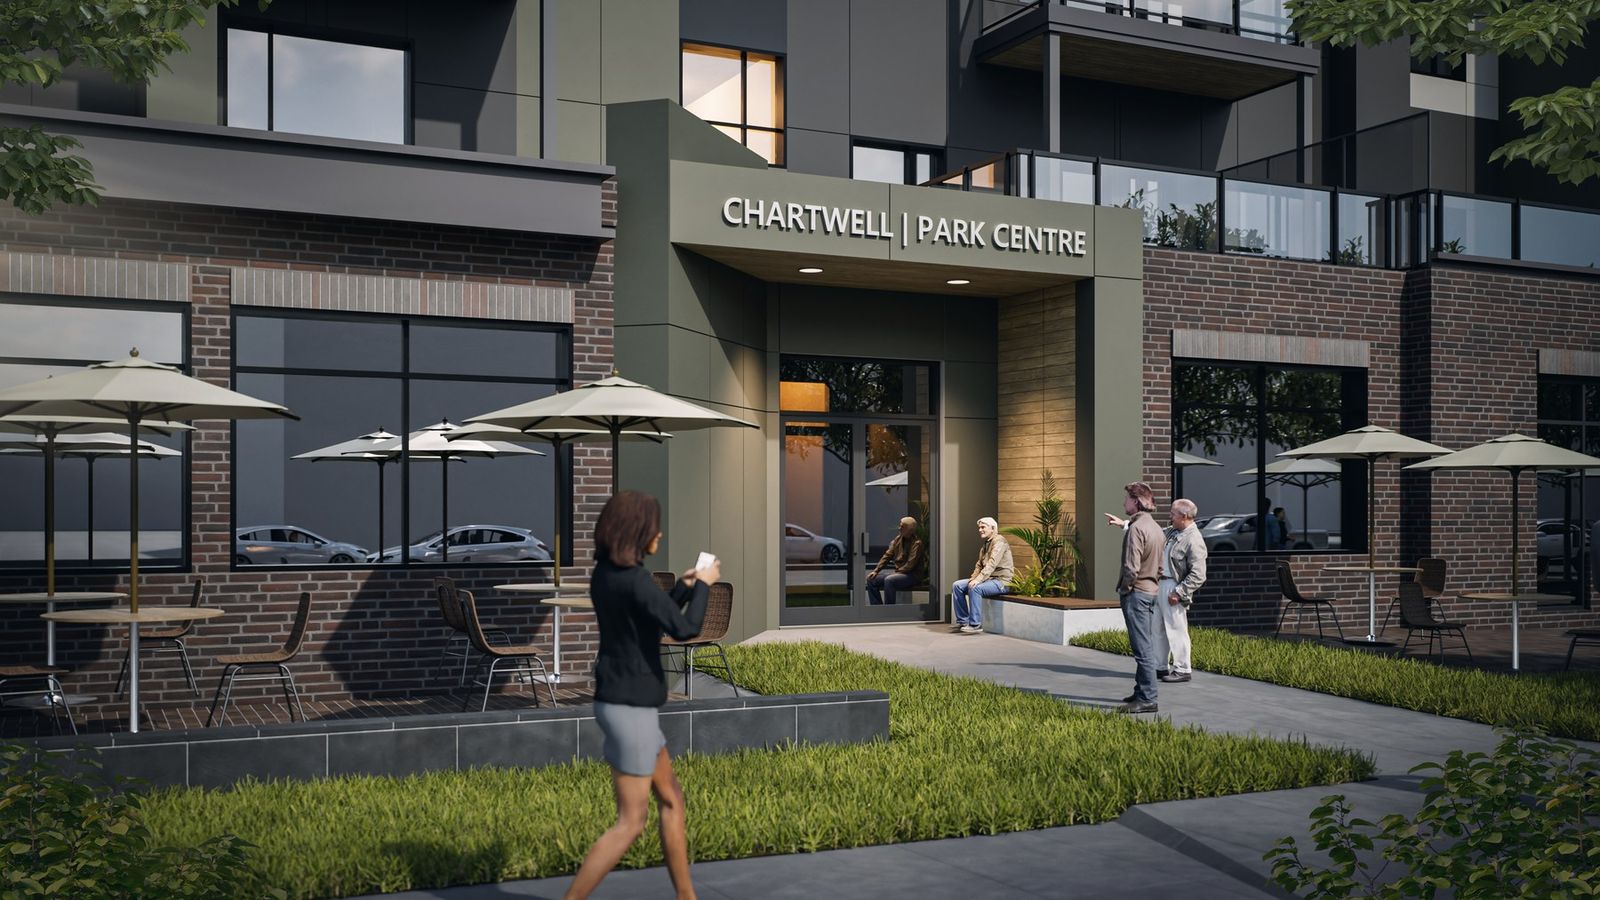
  • Park Centre Phase 2, residential frontage with outdoor seating
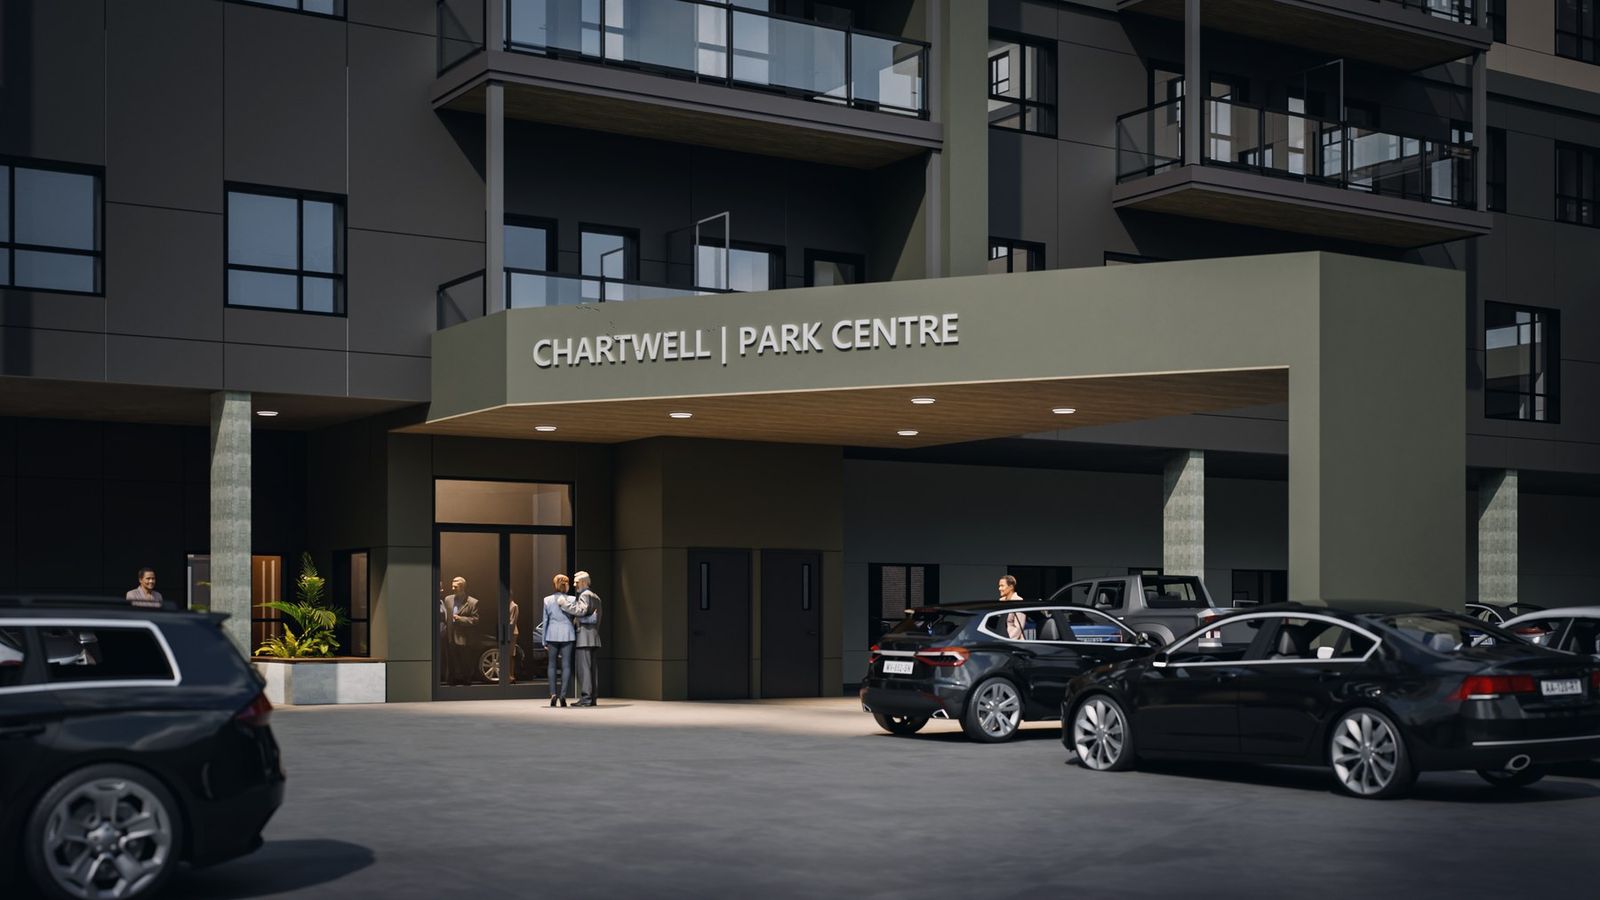
  • Park Centre Phase 2, entrance canopy and drop-off

Planning something similar?

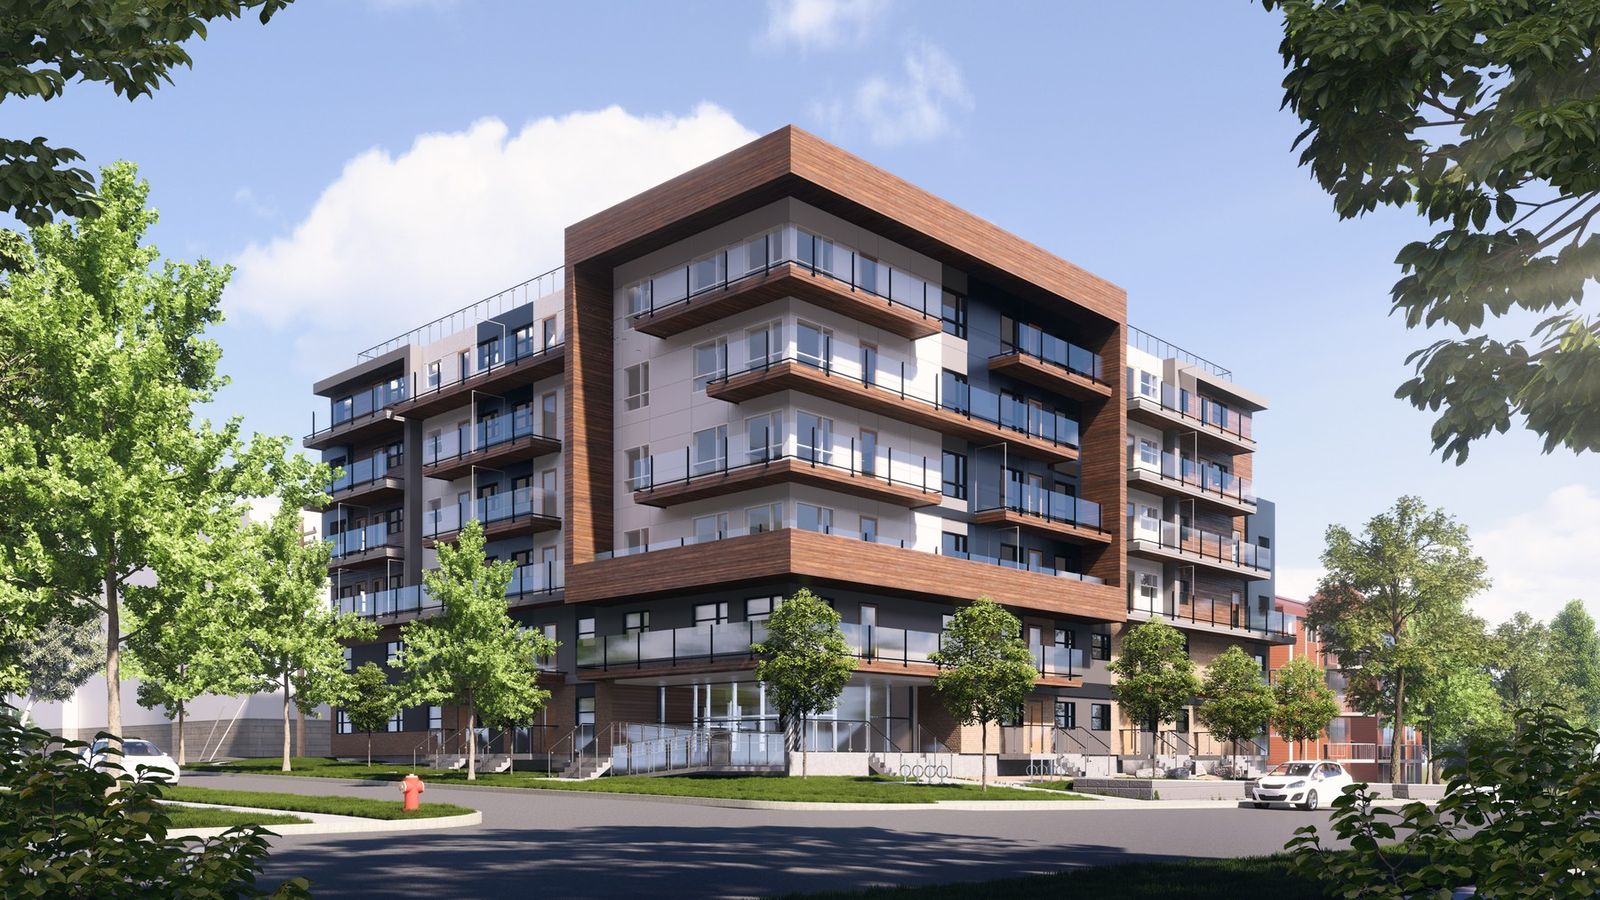
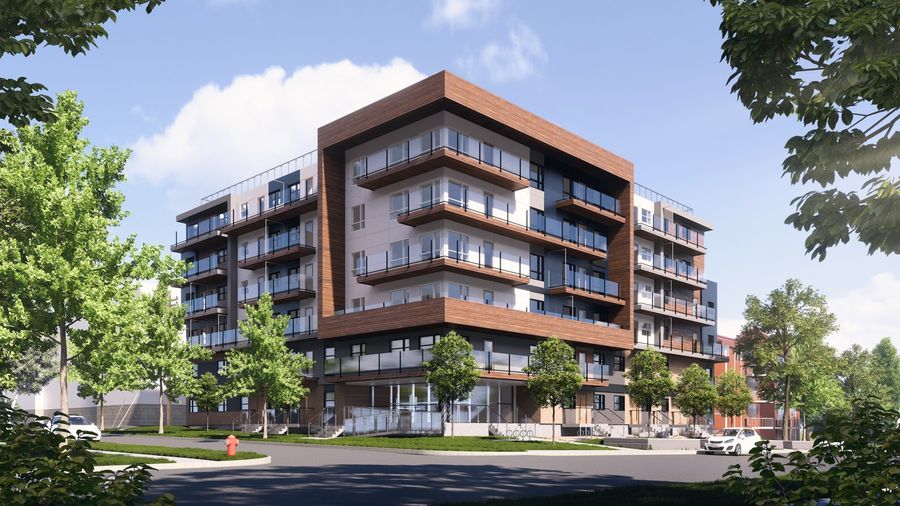
Altairus, an apartment building with brown frames and balconies in Edmonton Architectural rendering
Altairus

Edmonton, AlbertaResidential · Apartments

Project facts.

From the issued-for-construction drawings.

Location
Edmonton, Alberta
Address
8615 108 Street NW, Edmonton, Alberta
Client
Pinto Properties
Suites
96
Sector
Residential, apartments
Imagery
2 architectural renderings

Views.

Select a view to see it larger; use the arrow keys to move between views.

  • Altairus, an apartment building with brown frames and balconies in Edmonton
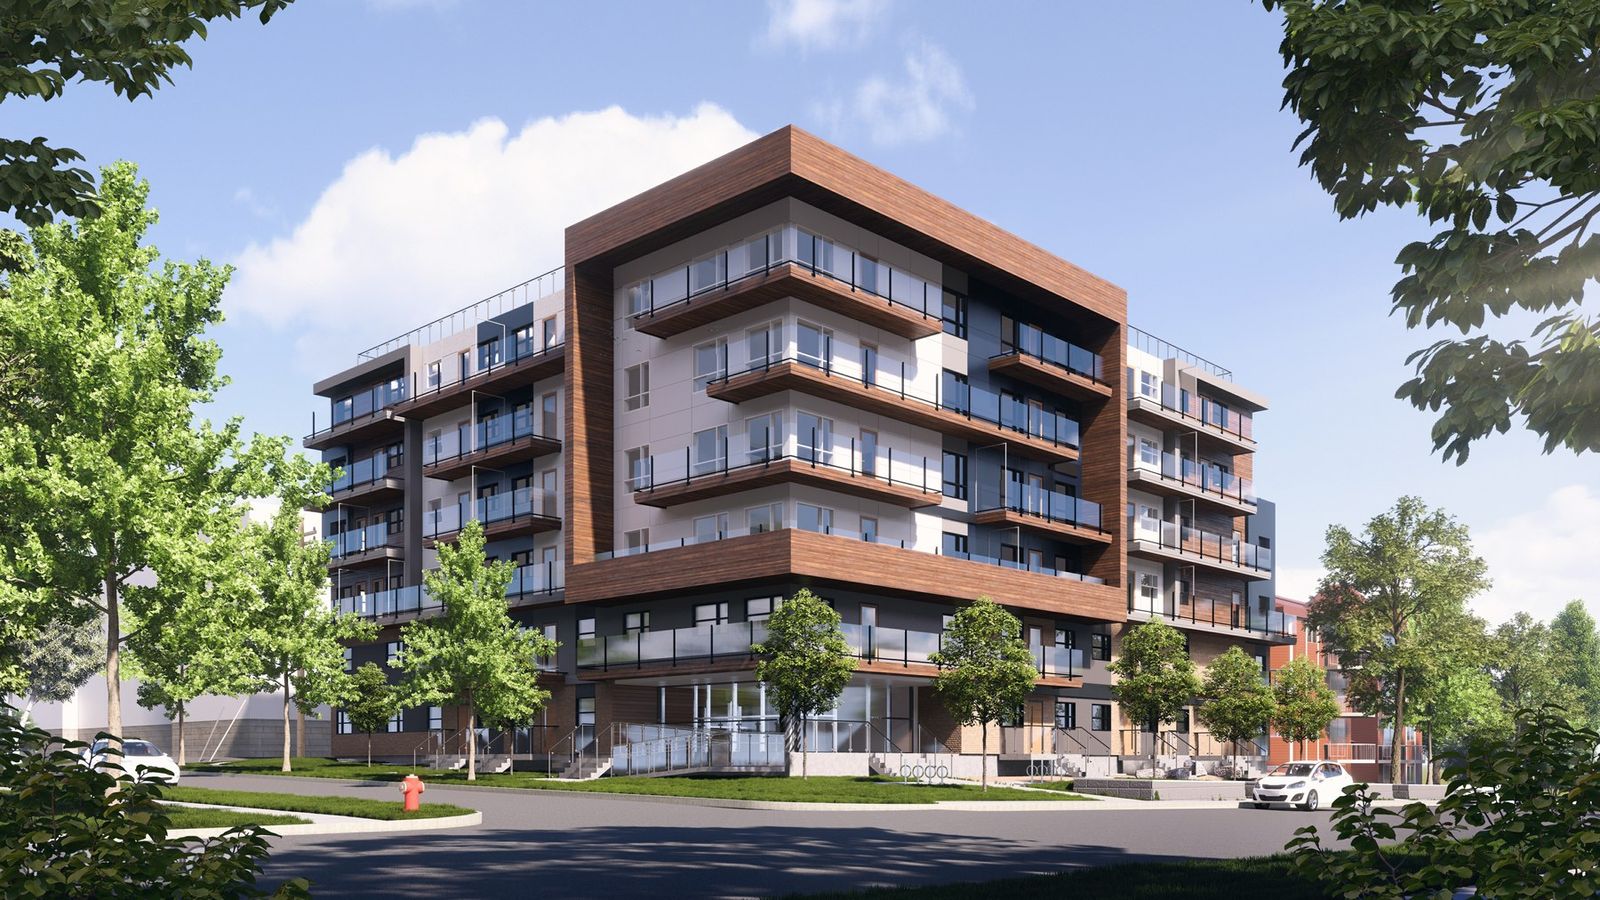
  • Altairus, current issued-for-construction rendering of the corner with wood-trimmed frame

Planning something similar?

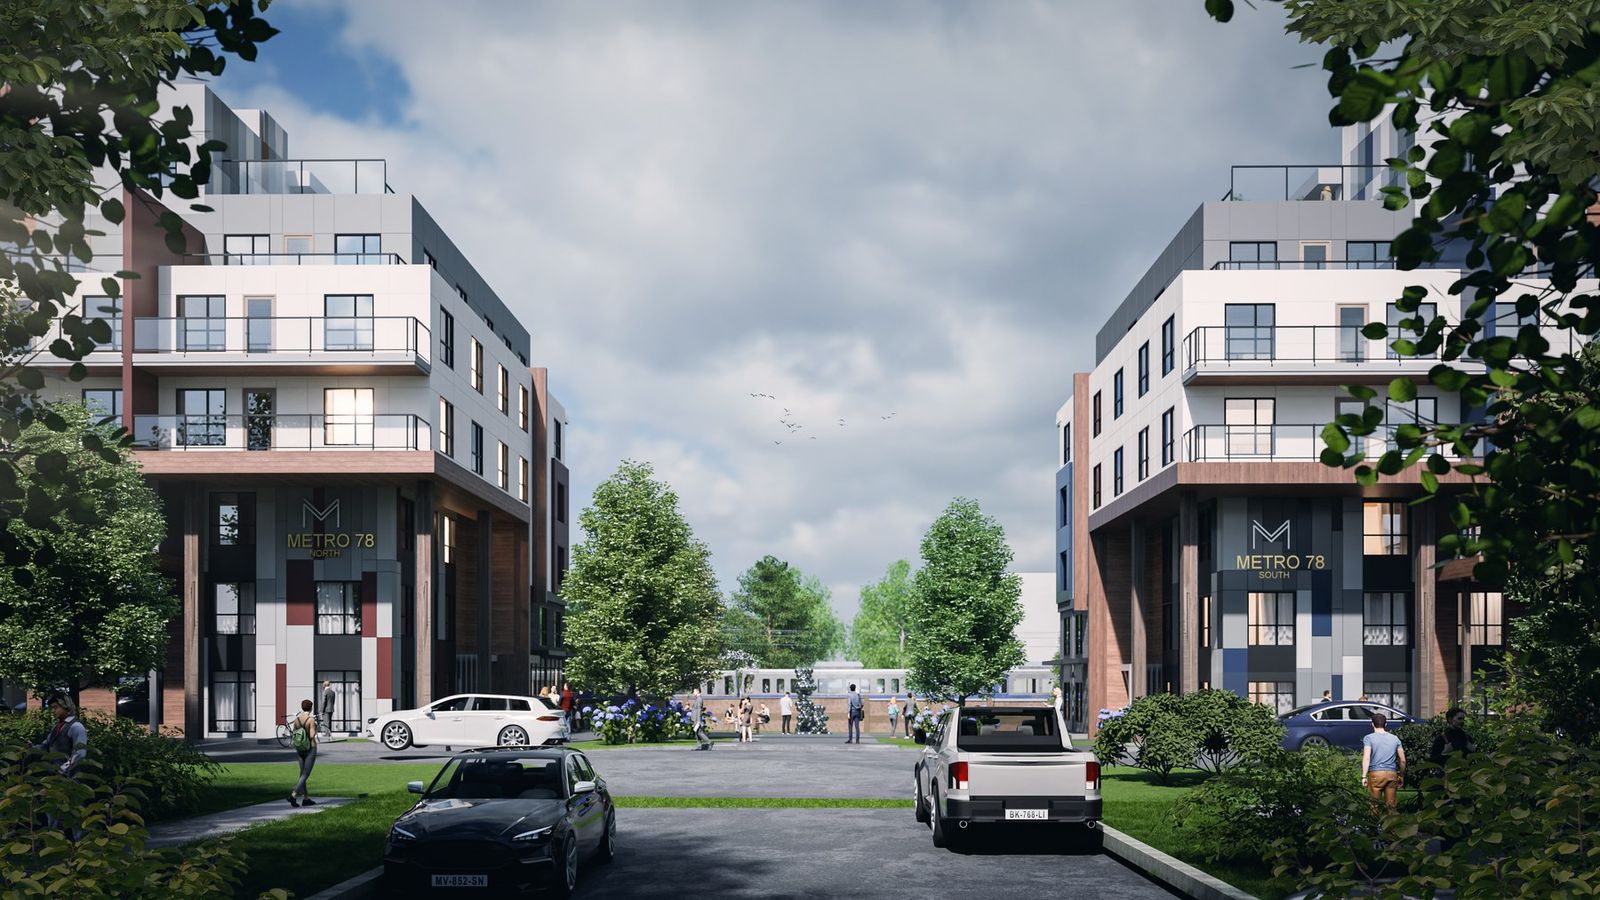
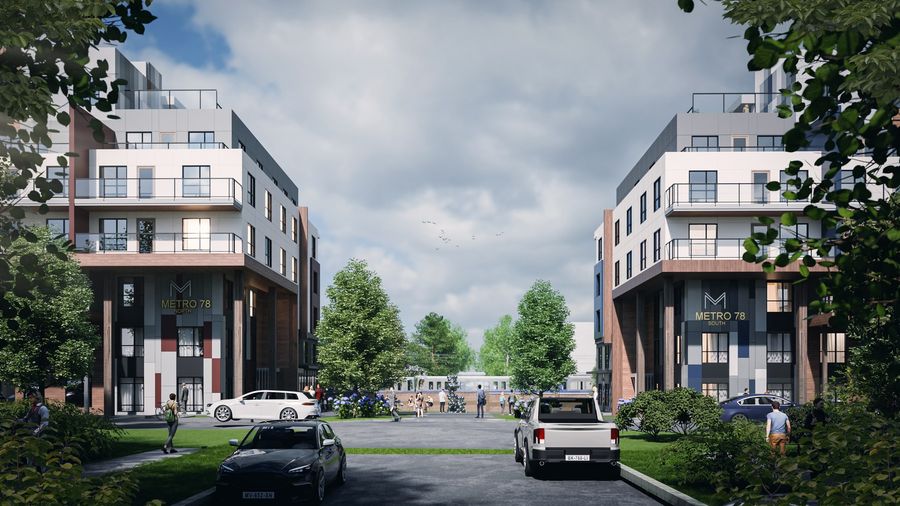
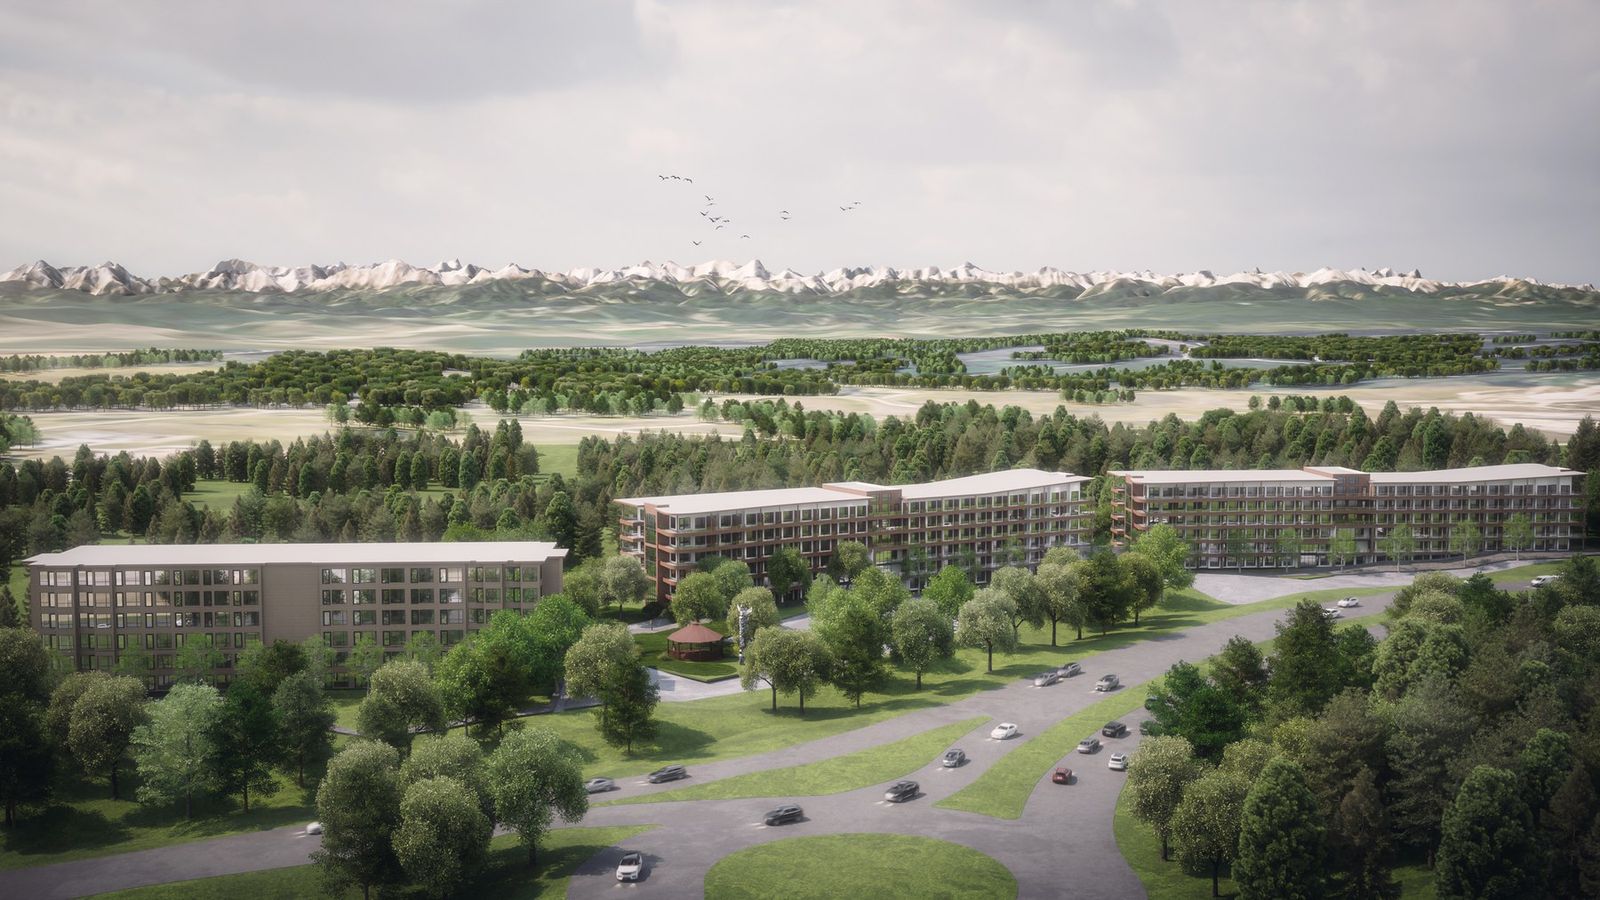
Metro 78, two apartment buildings facing each other across a landscaped drive in Edmonton Architectural rendering
Metro 78

Edmonton, AlbertaResidential · Apartments

Project facts.

From the issued-for-construction drawings for both buildings.

Location
Edmonton, Alberta
Client
Pinto Properties / Metro 78 Inc.
Buildings
Two
Suites
142, with 71 in each building
Sector
Residential, apartments
Imagery
4 architectural renderings

Views.

Select a view to see it larger; use the arrow keys to move between views.

  • Metro 78, two apartment buildings facing each other across a landscaped drive in Edmonton
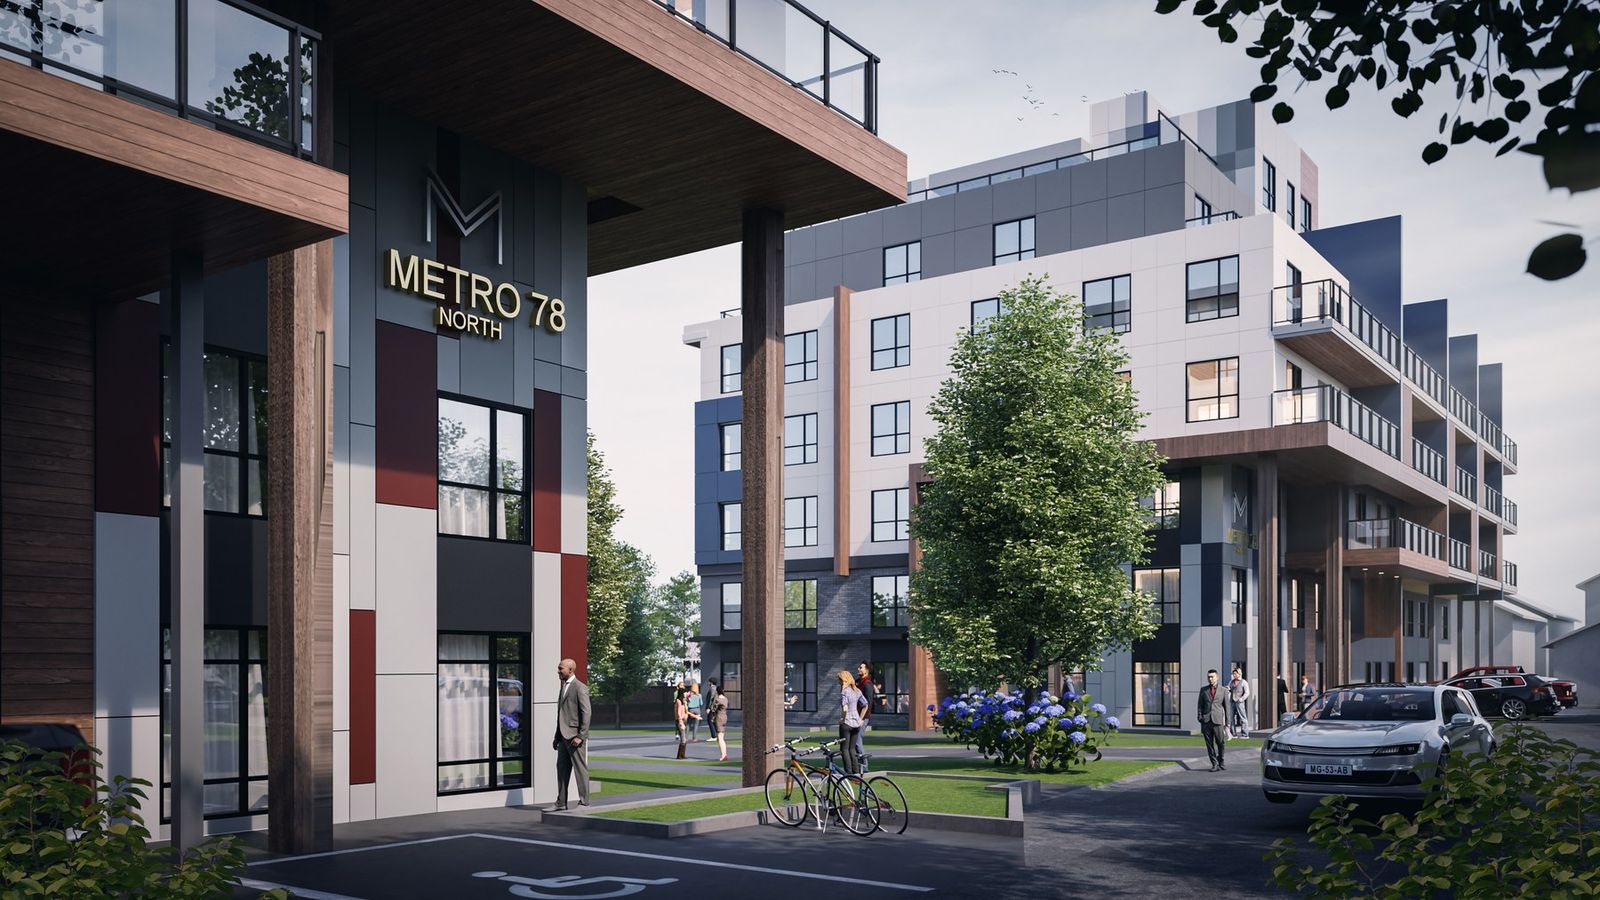
  • Metro 78, street arrival under the named canopy
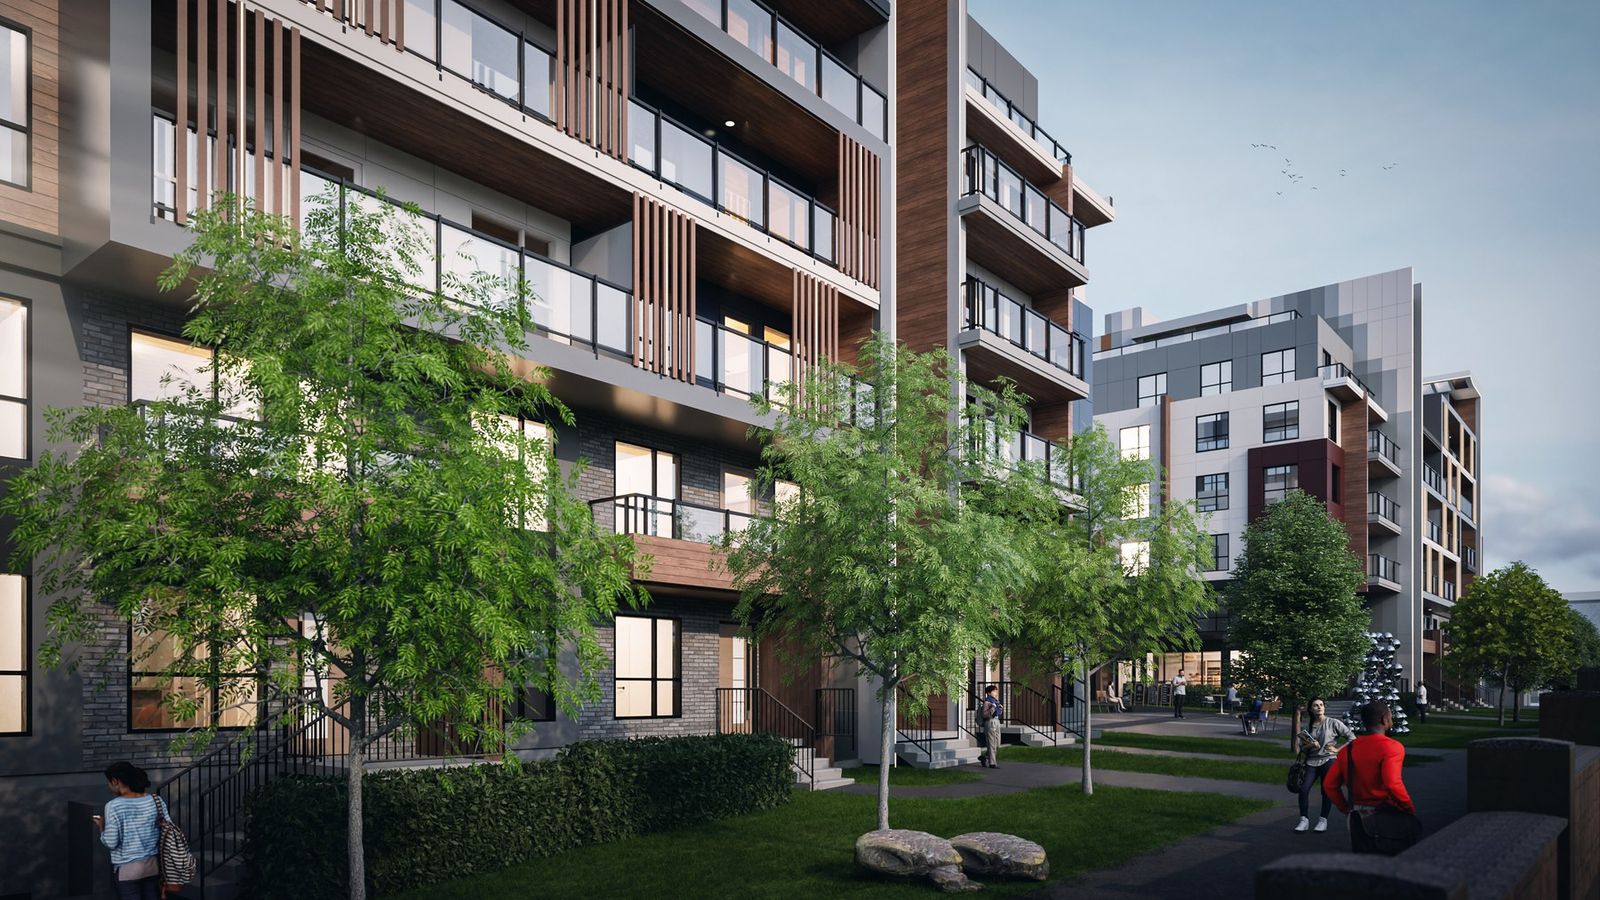
  • Metro 78, residential frontage with trees
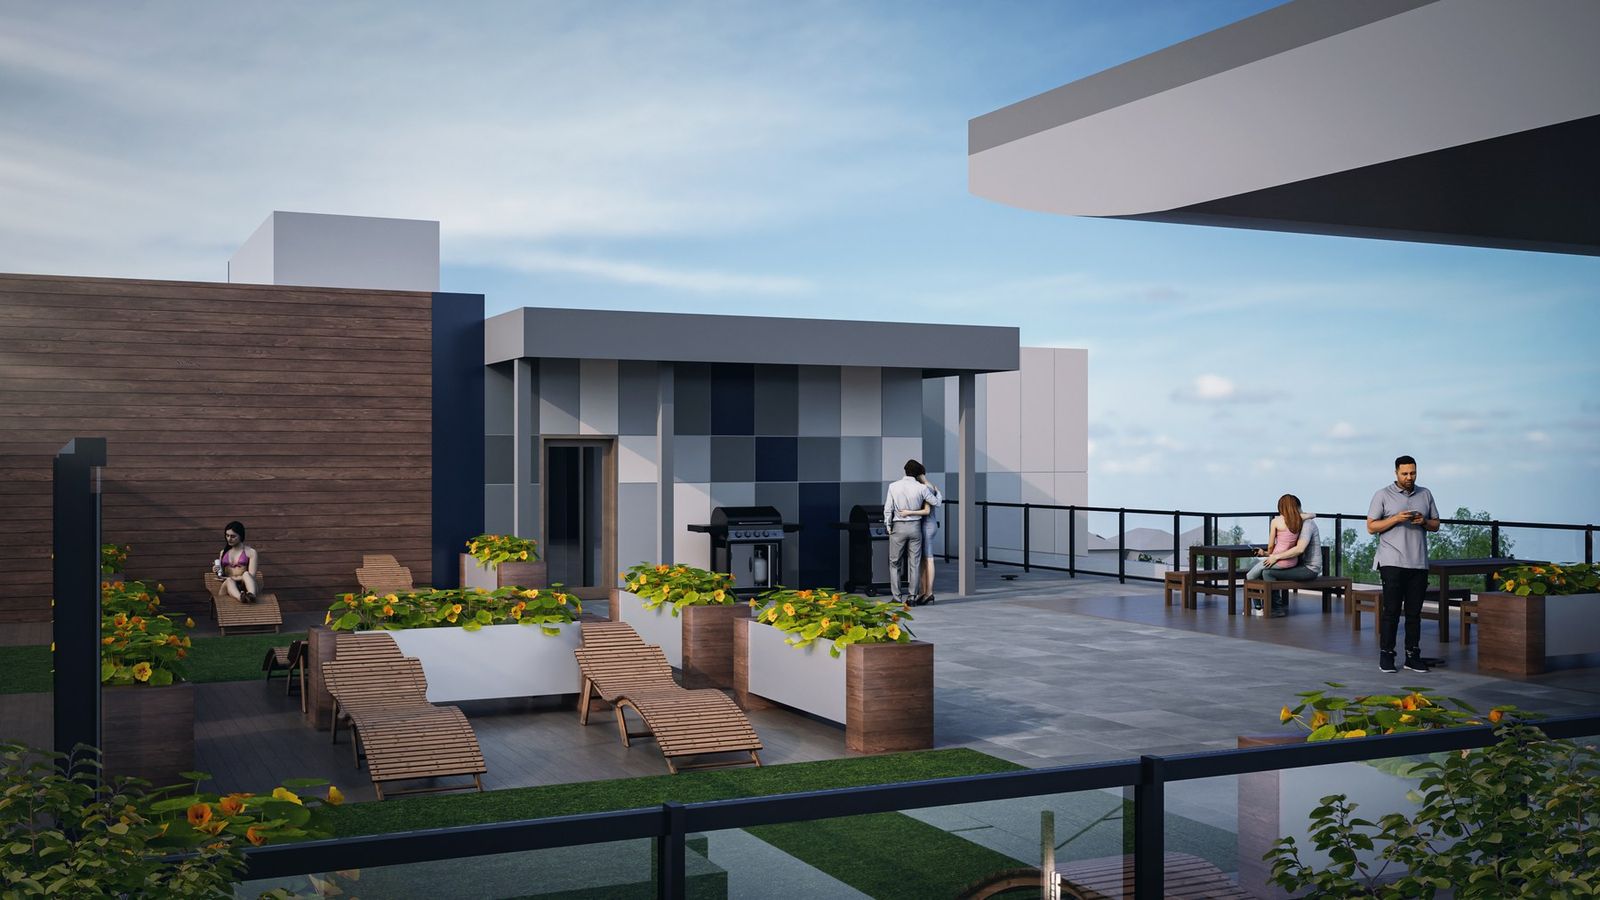
  • Metro 78, roof terrace with seating and planters

Planning something similar?

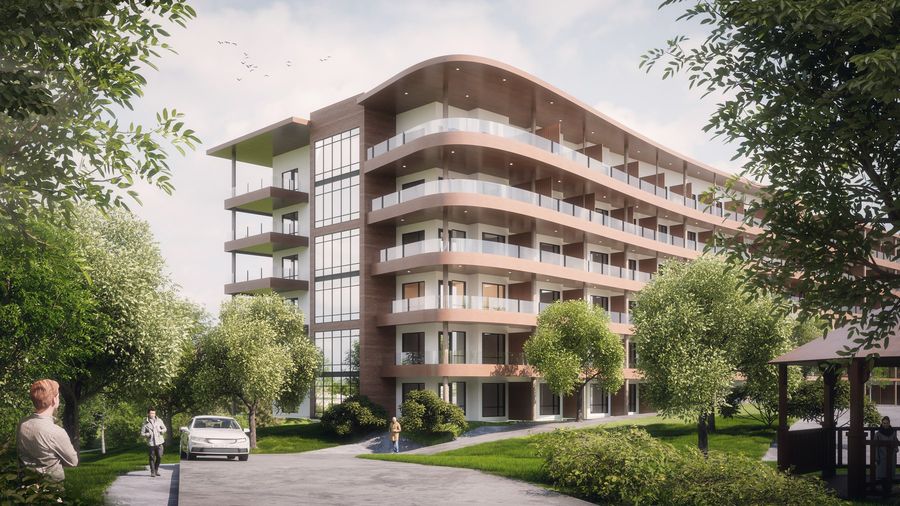
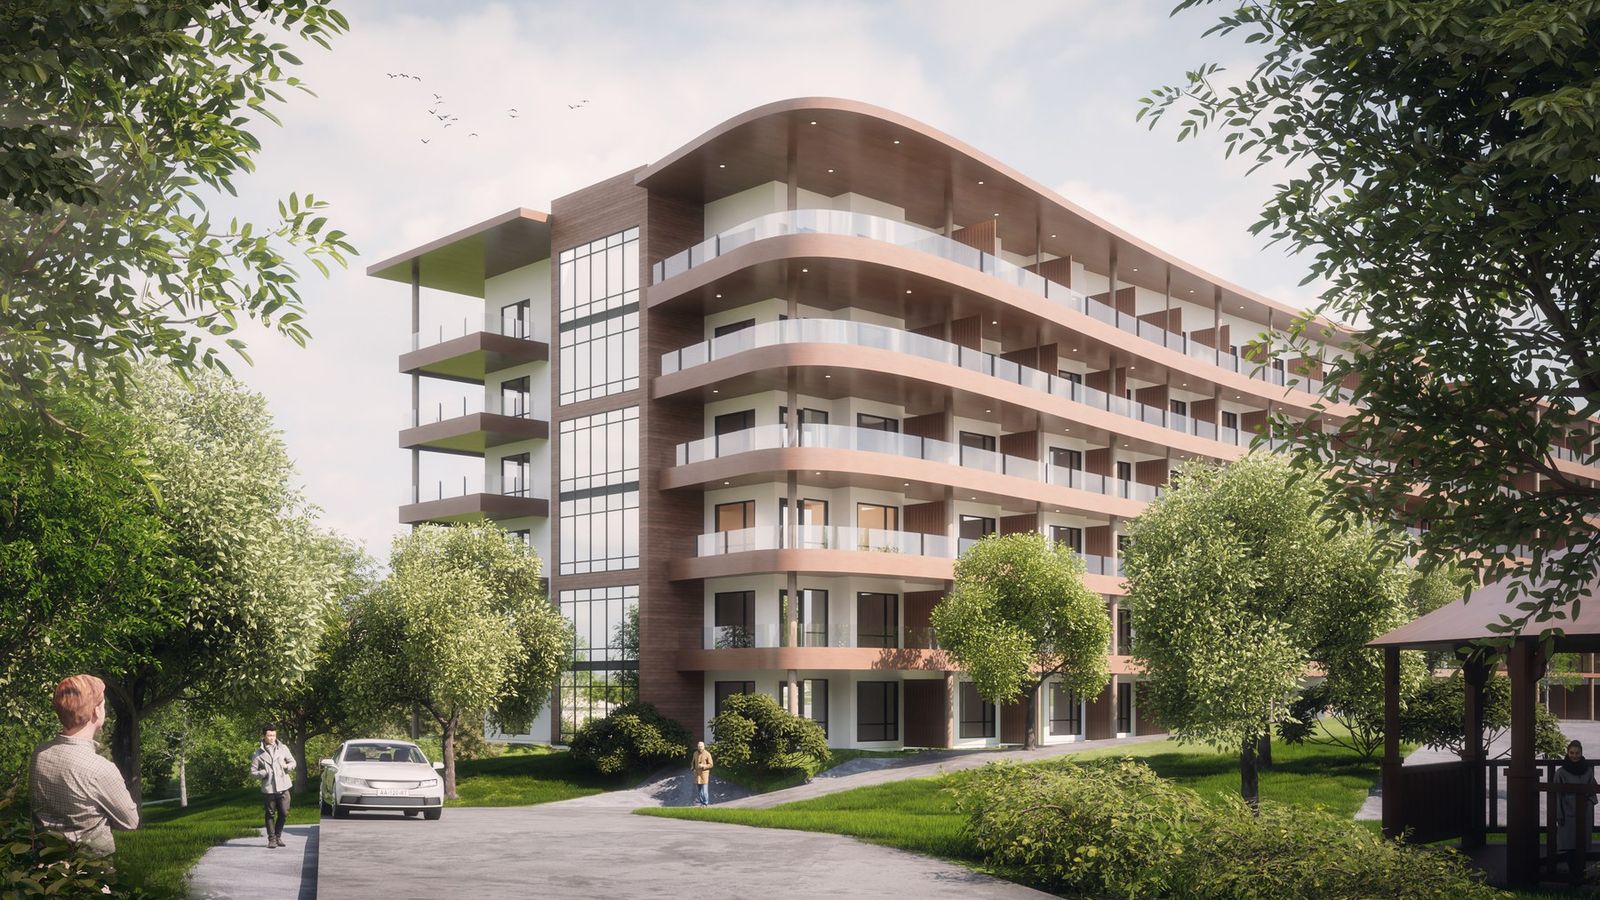
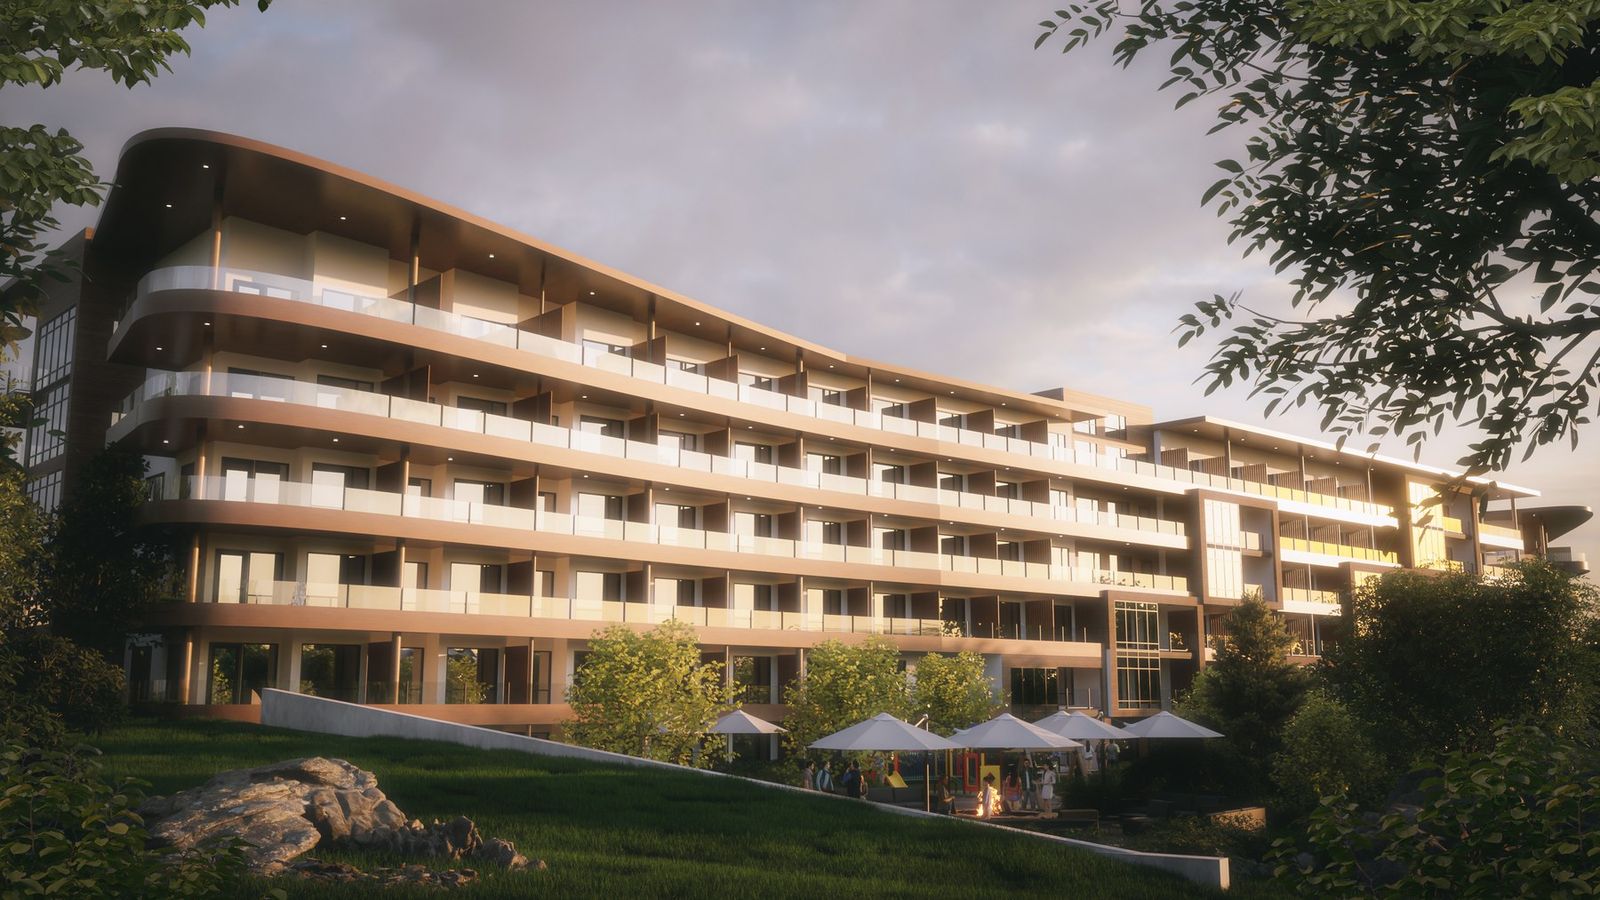
Taza, arrival at a building with curved balconies among trees (concept design rendering) Architectural rendering
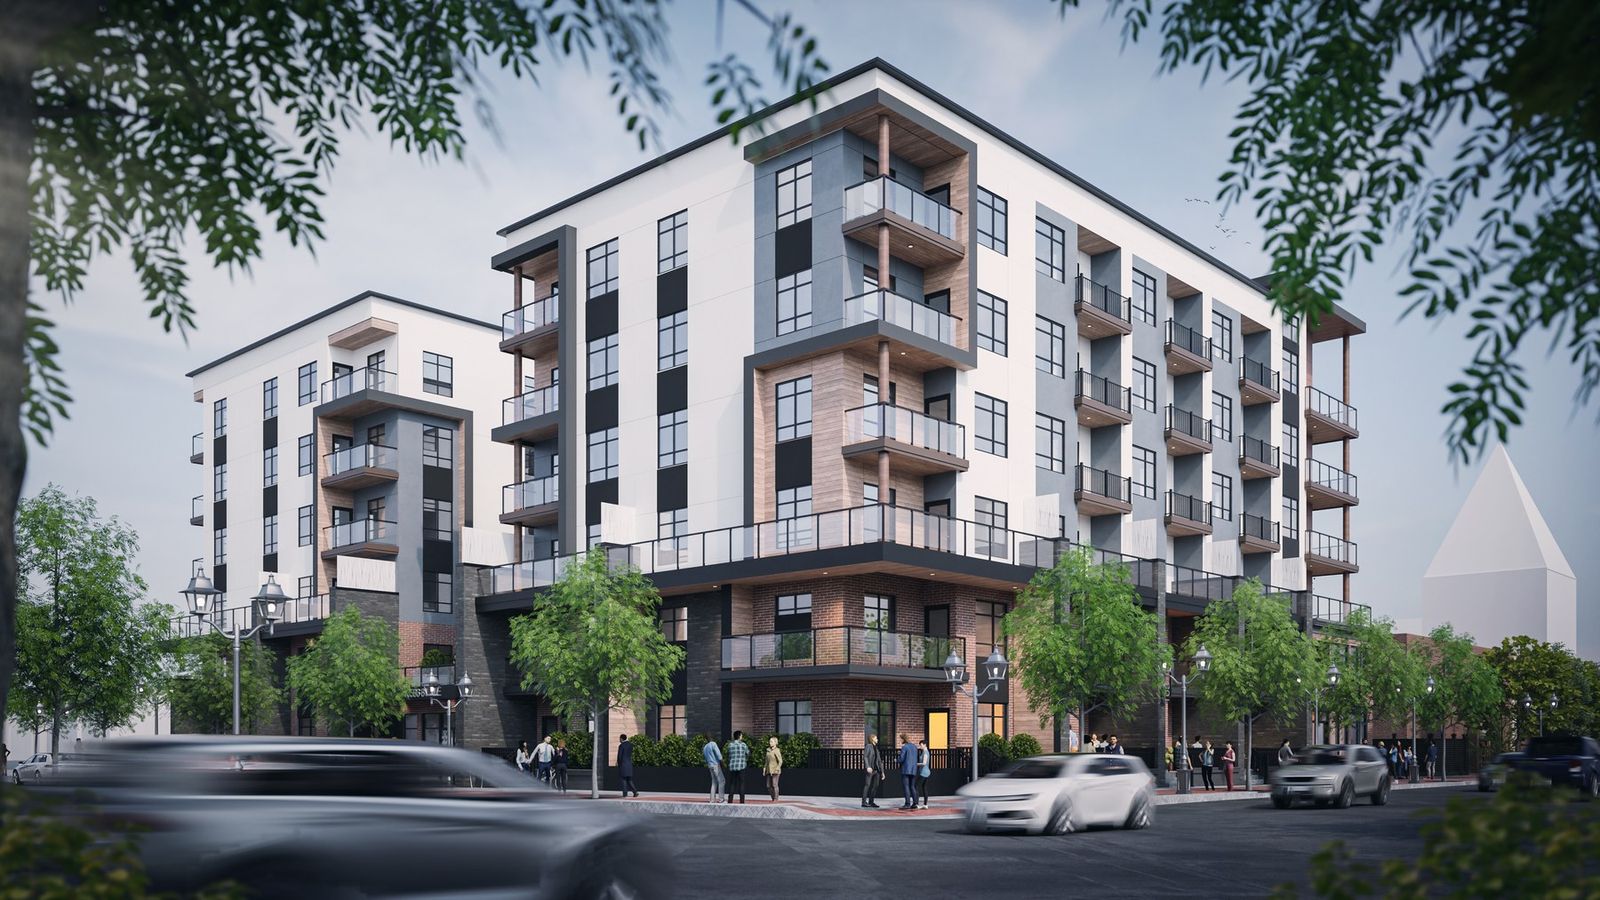
Taza

Calgary, AlbertaResidential · Amenity

Project facts.

A concept design. The views are concept design renderings.

Location
Calgary, Alberta
Stage
Concept design
Sector
Residential, with amenity
Imagery
4 concept design renderings

Twizzler unit study.

Two homes interlock in one long, two-level block. Each has a full level at one end and a narrower level at the other, joined by its own stair, so both homes reach the front and the back.

Twizzler unit study: two interlocking homes, conceptual axonometricHome B is drawn apart from Home A, so each home’s two levels can be seen. Inside view: each home has its own separate stair, on opposite sides of the block; dashed lines trace each route from the front end to the back end.FrontBack

  • Home A Lower level at the front, its own stair on one side, upper level at the back.
  • Home B Upper level at the front, its own stair on the other side, lower level at the back.
Conceptual axonometric redrawn from EFG's November 2023 Twizzler study for Taza. Not to scale, not a construction drawing and not an exact Taza unit.
Twizzler walkthrough, 2023 study visualization A rendered walk through one home of the study: the living room, up its own stair, to the back. A study, not a built or approved Taza unit.

Views.

Select a view to see it larger; use the arrow keys to move between views.

  • Taza, arrival at a building with curved balconies among trees (concept design rendering)
  • Taza, aerial view of the site in its landscape (concept design rendering)
  • Taza, garden elevation at dusk (concept design rendering)
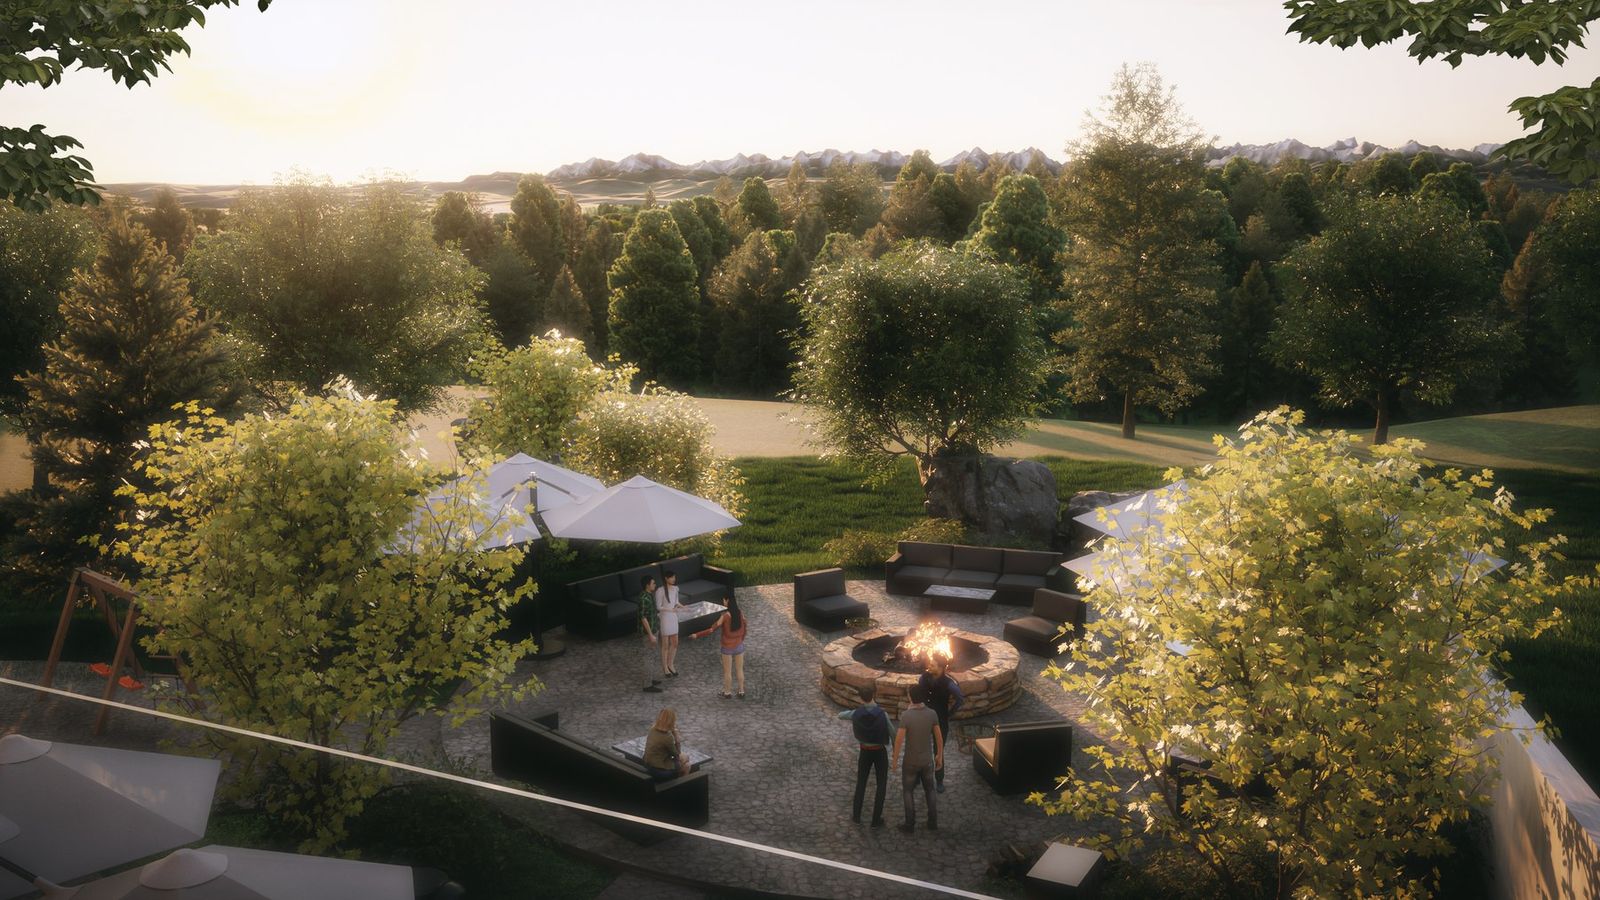
  • Taza, outdoor amenity with a fire pit and seating (concept design rendering)

Planning something similar?

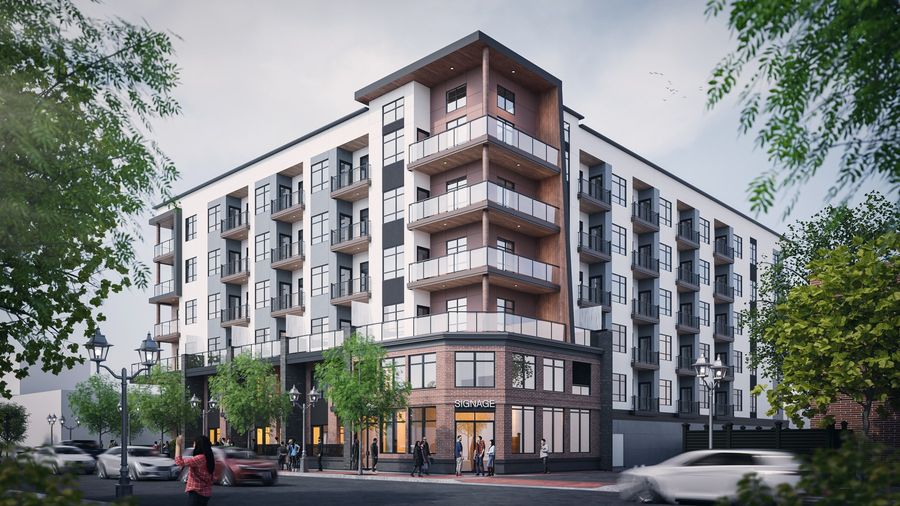
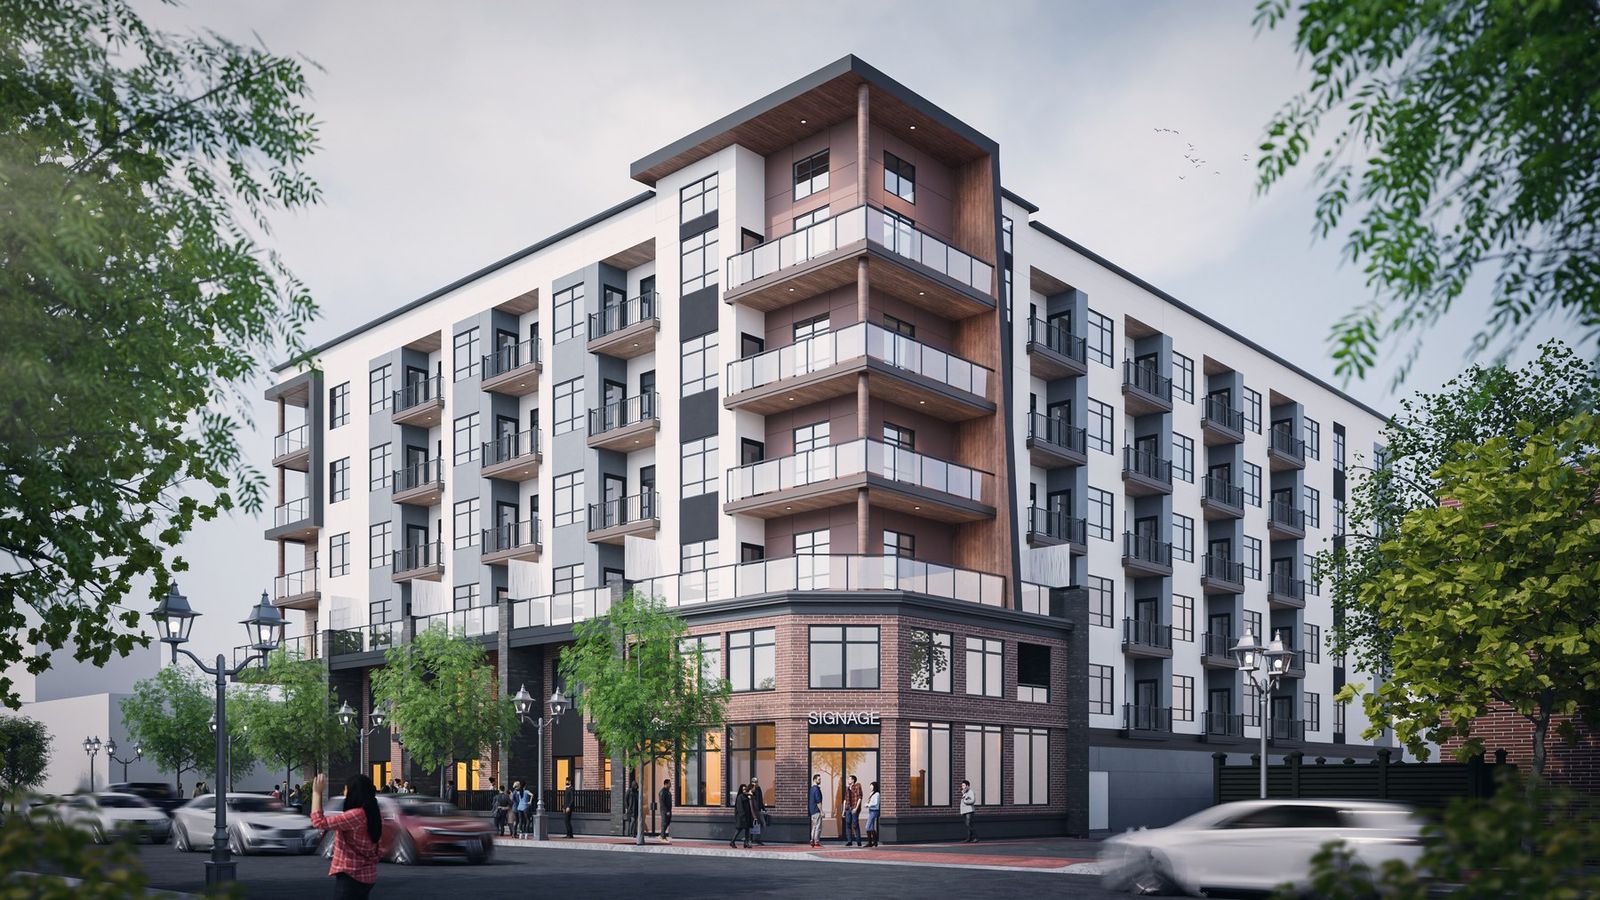
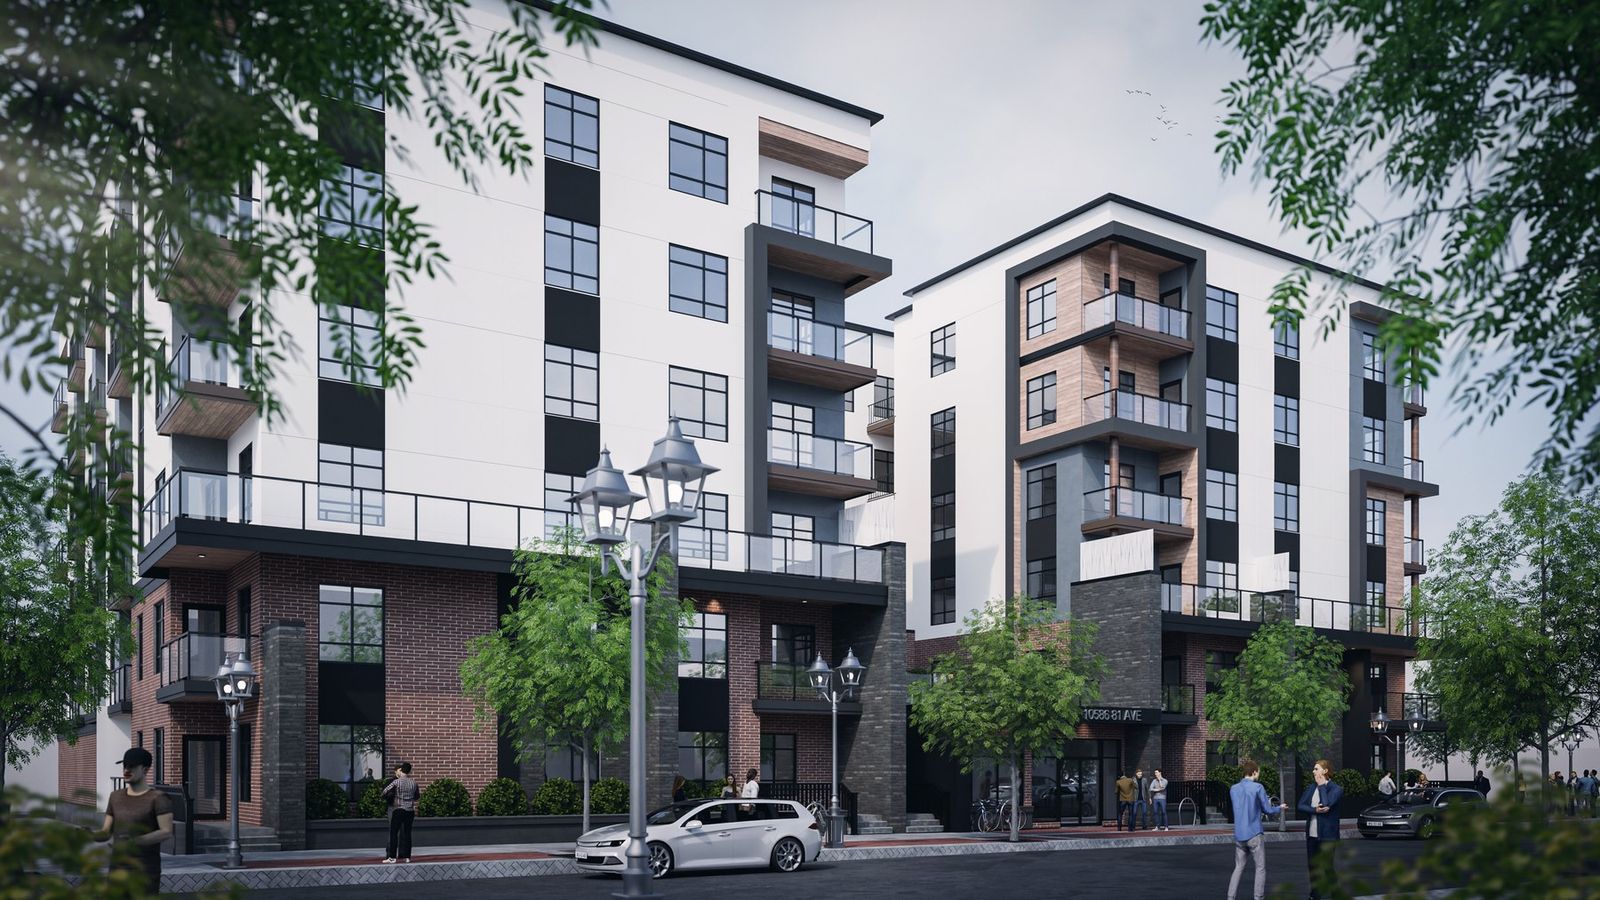
Varsity, a corner apartment building with ground-floor frontage in Edmonton Architectural rendering
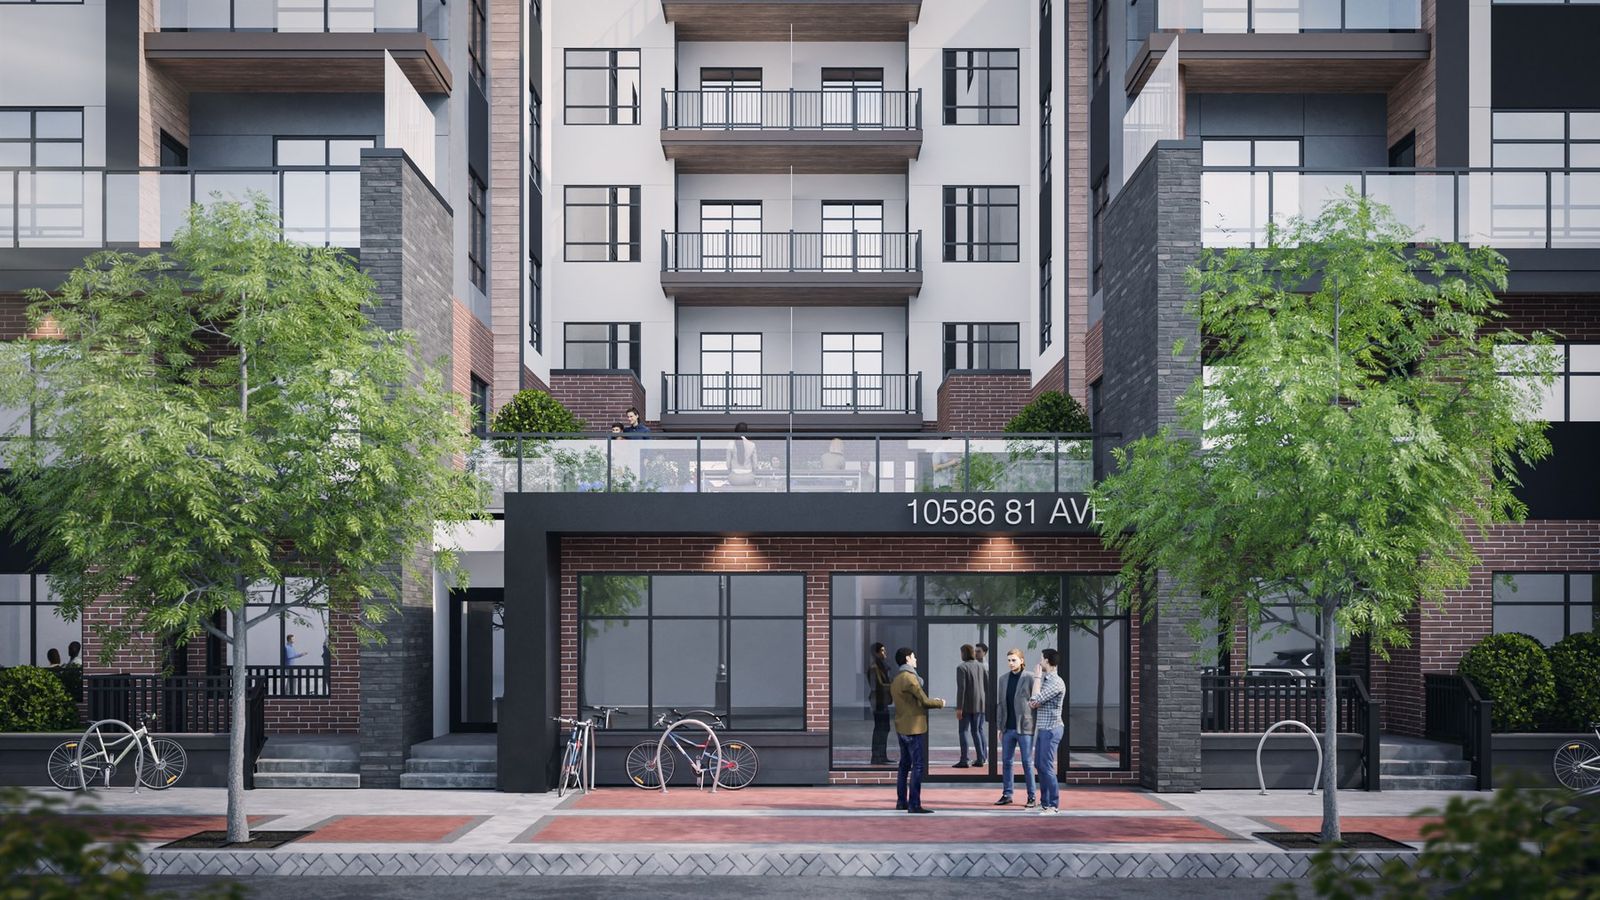
Varsity

Edmonton, AlbertaResidential · Apartments

Project facts.

From the building permit drawings.

Location
Edmonton, Alberta
Address
10506 81 Avenue NW, Edmonton, Alberta
Client
Ayrshire
Suites
108
Building area above grade
86,962 sq ft (8,079 m²)
Sector
Residential, apartments
Imagery
4 architectural renderings

Views.

Select a view to see it larger; use the arrow keys to move between views.

  • Varsity, a corner apartment building with ground-floor frontage in Edmonton
  • Varsity, corner view from across the street
  • Varsity, main entrance on 81 Avenue
  • Varsity, residential frontage with trees

Planning something similar?

Architectural rendering of 50 Street Commercial in Beaumont: a two-storey corner building with gabled pavilions and a single-storey retail row around a parking court Architectural rendering
50 Street Commercial

Beaumont, AlbertaCommercial and retail

Project facts.

A multi-tenant commercial centre on 50 Street in Beaumont. EFG architectural drawings cover the centre and later tenant improvements.

Location
Beaumont, Alberta
Address
5302 and 5304 50 Street, Beaumont, Alberta
Sector
Commercial and retail
Scope
Multi-tenant commercial centre: commercial units, offices and service uses in two buildings
EFG drawings
Sealed architectural drawings for the centre, and later tenant improvements
Imagery
Architectural rendering
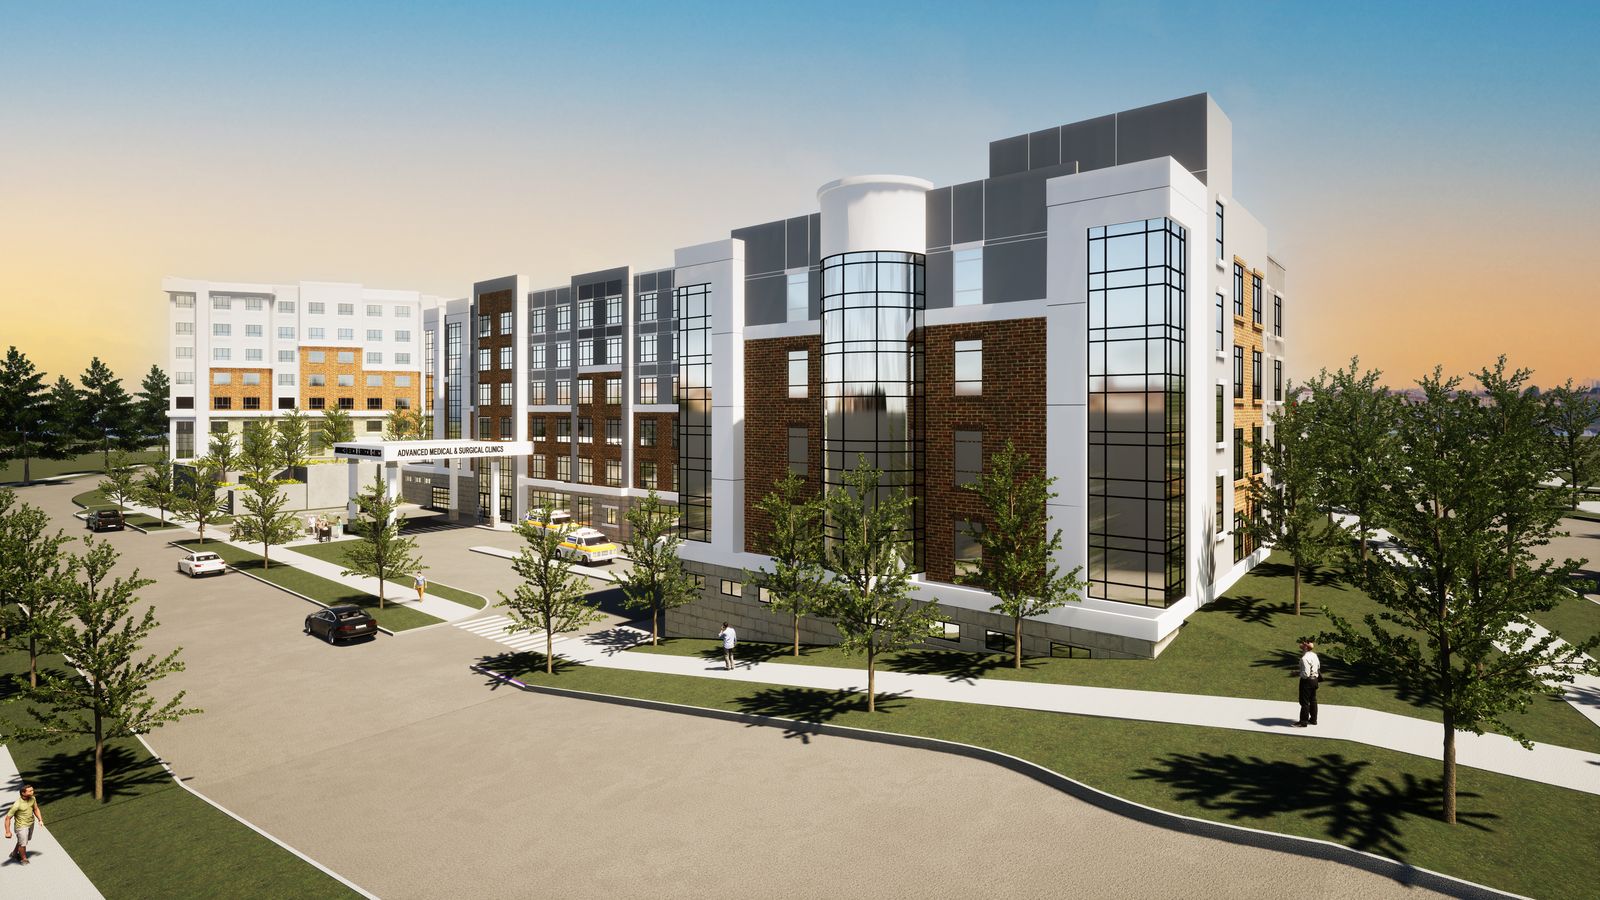
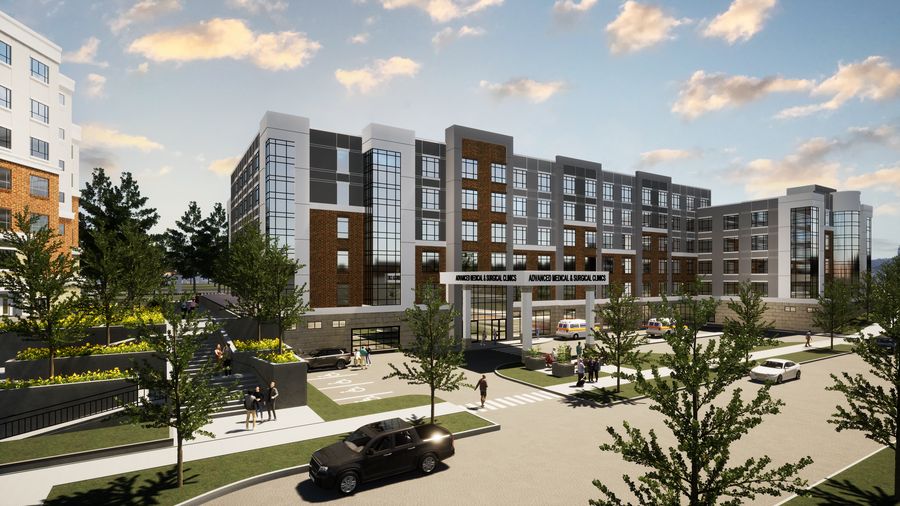
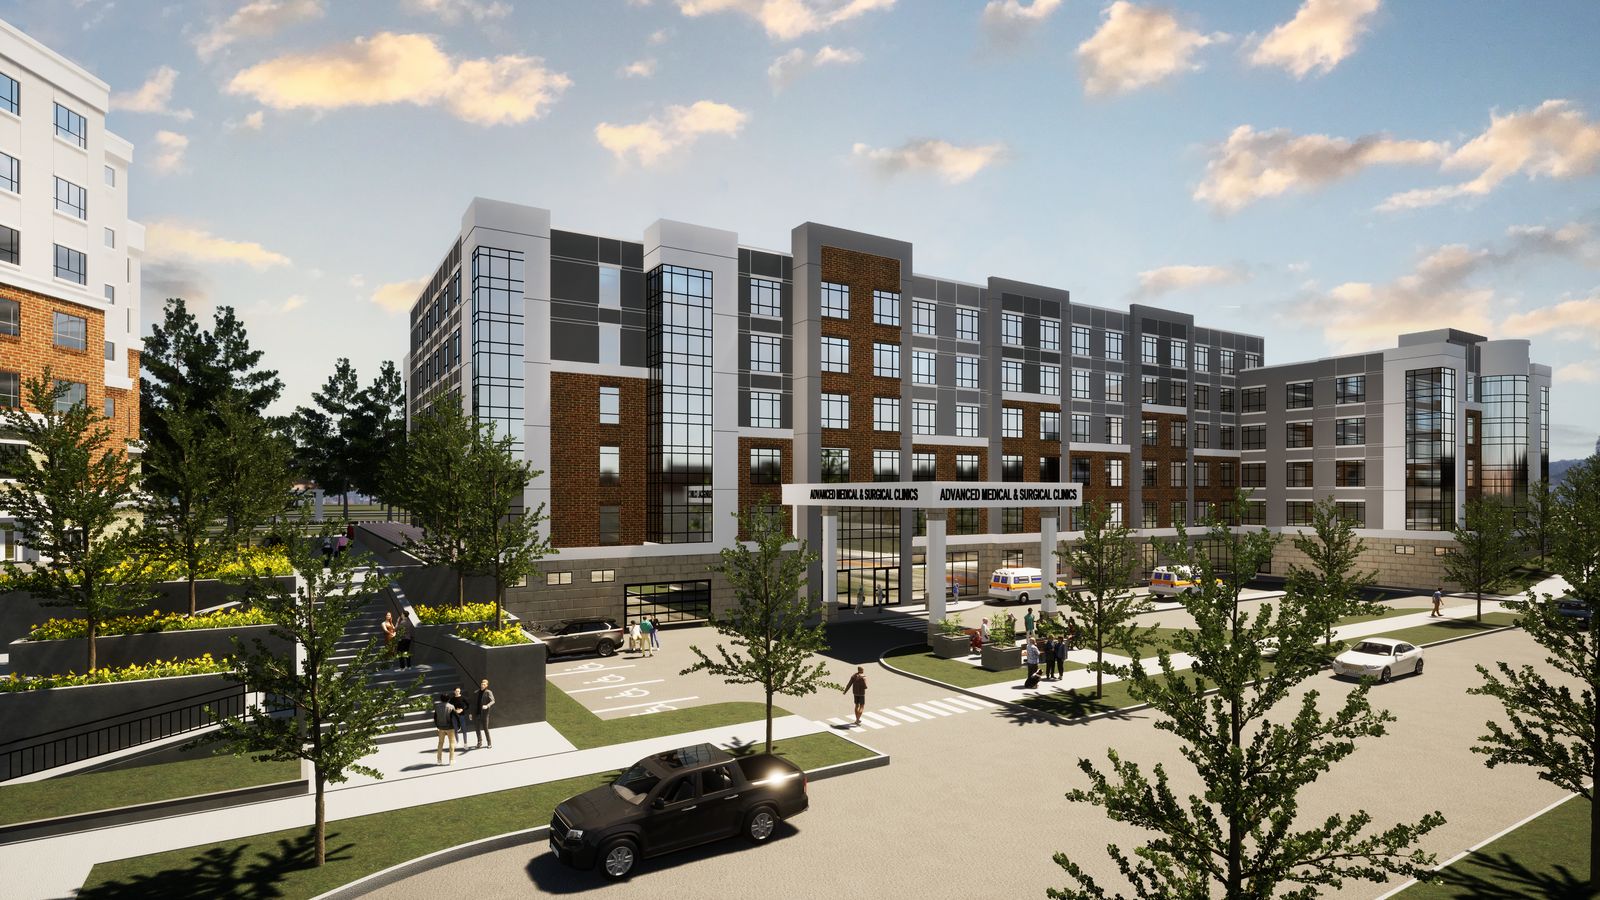
Architectural rendering of Advanced Medical and The Academy of Aging at Currie in Calgary, seen across a landscaped drive Architectural rendering
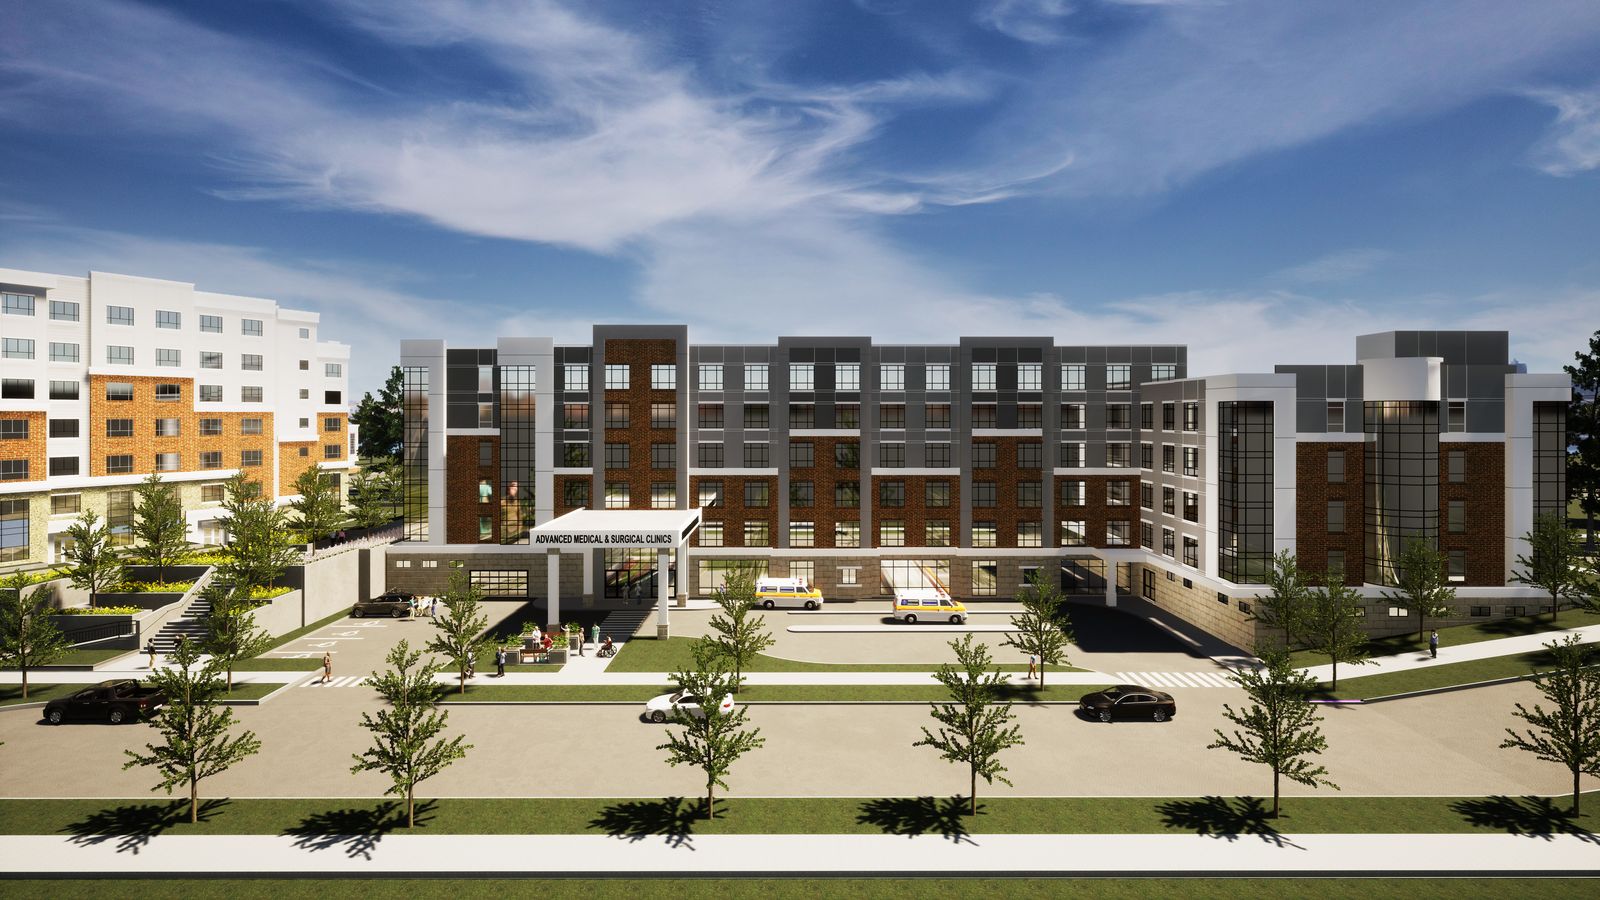
Advanced Medical and The Academy of Aging at Currie

Calgary, AlbertaHealthcare and seniors care

Project facts.

A project combining medical facilities with seniors care at Currie in Calgary. The views are architectural renderings from 2023.

Location
Calgary, Alberta
Address
31 Currie Lane SW, Calgary, Alberta
Sector
Healthcare and seniors care
Scope
Private hospital on the lower two floors, with seniors extended care above
Imagery
3 architectural renderings, 2023

Views.

Architectural renderings. Select a view to see it larger; use the arrow keys to move between views.

  • Architectural rendering of Advanced Medical and The Academy of Aging at Currie in Calgary, seen across a landscaped drive
  • Closer street-corner view of Advanced Medical and The Academy of Aging at Currie, with glazed stair towers and brick bays (architectural rendering)
  • Frontal elevated view of Advanced Medical and The Academy of Aging at Currie, with the canopied clinic entrance (architectural rendering)

Planning something similar?

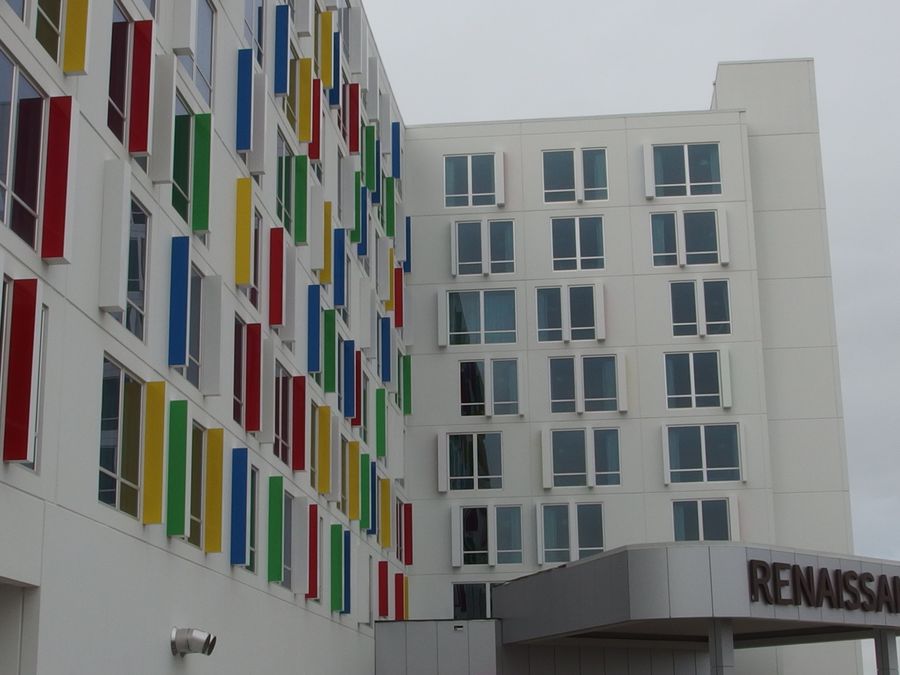
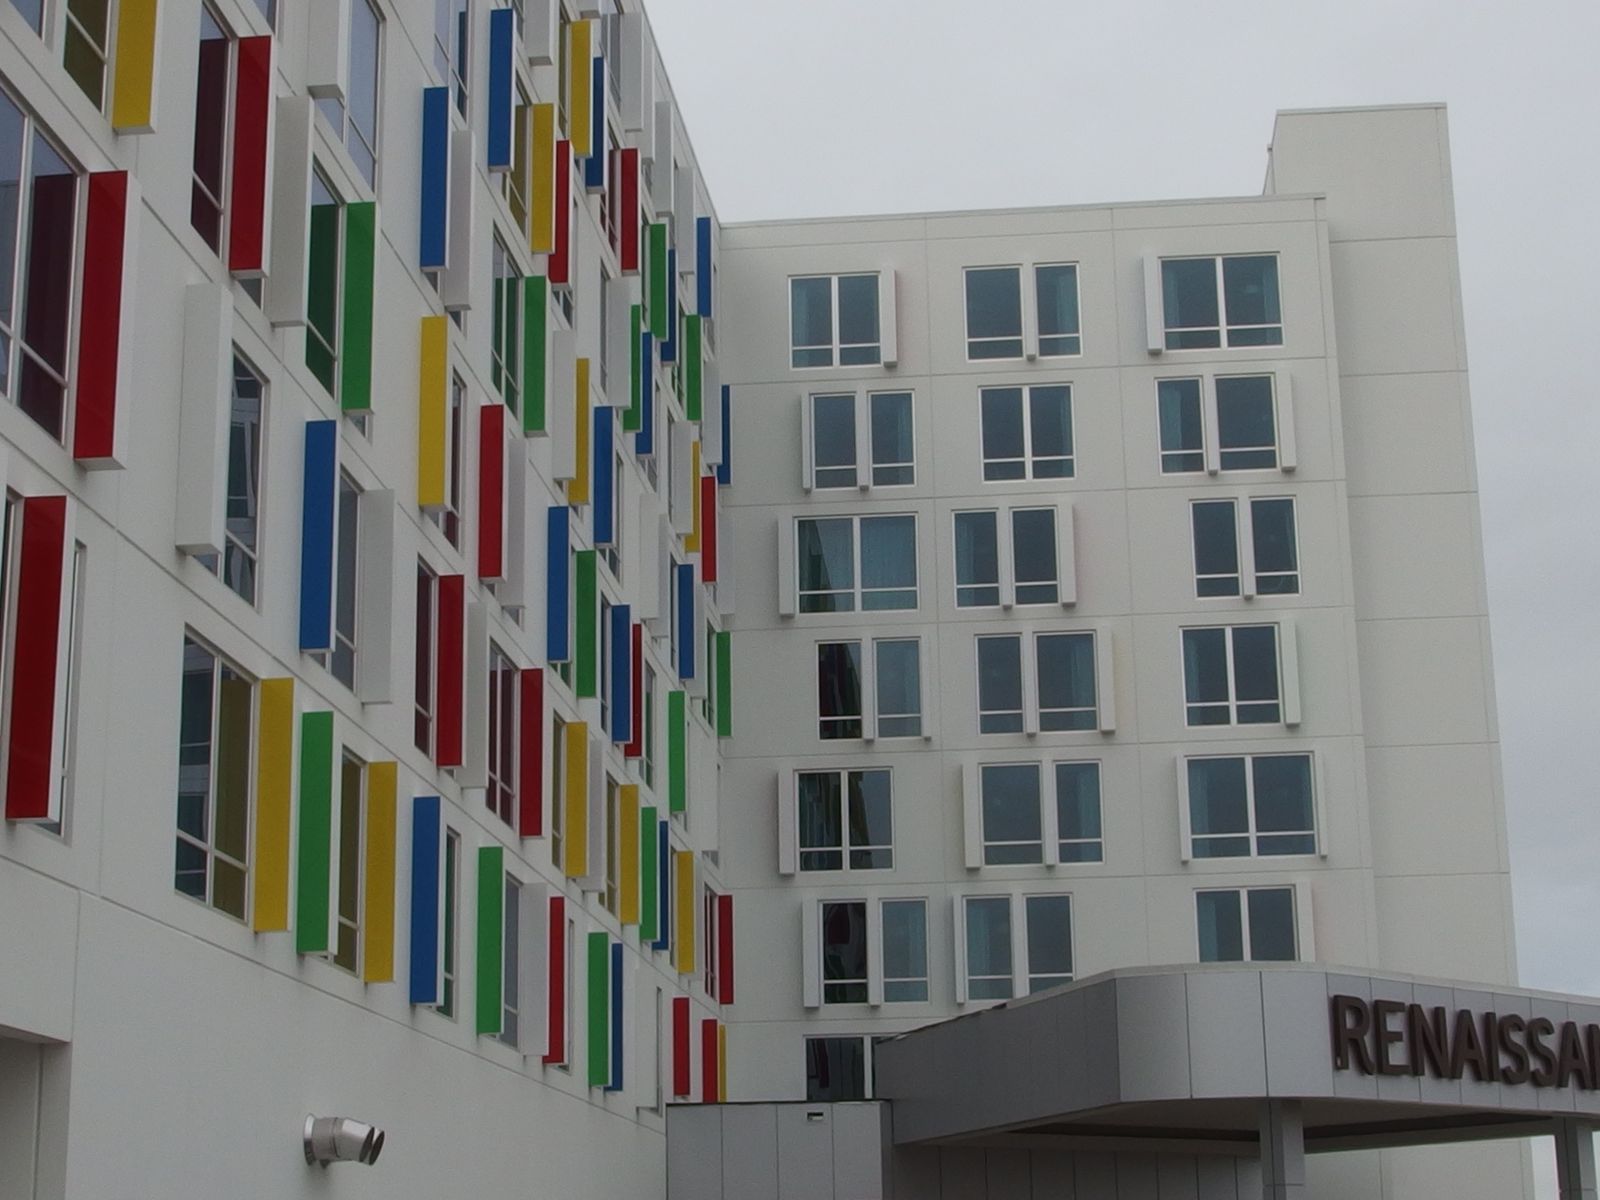
Photograph of the Renaissance Edmonton Airport Hotel: a white facade with red, yellow, blue and green window fins above the entrance canopy Photograph

Renaissance Edmonton Airport Hotel

Edmonton International Airport, AlbertaHospitality

Project facts.

An airport hotel at Edmonton International Airport. The photograph shows its facade of coloured window fins.

Location
Edmonton International Airport, Alberta
Address
4236 36 Street East, Edmonton International Airport, Alberta
Sector
Hospitality
Building
Airport hotel, part of the Marriott hotel family
Imagery
Photograph

Planning something similar?

Enquiry

Start a conversation.

Choose what this is about. A few lines is enough.

What can we help with?

Choose what the enquiry is about.

Sector

Choose a sector, or Other or not sure.

Enter your name.

Enter an email address like name@example.com.

For example a page limit or template.
The project, the site, and what you would like to talk about.

Write a short message, at least 10 characters.

We use the details you send to respond to your enquiry. Please do not include confidential documents or sensitive personal information. Read our privacy notice.

Back to Education

The next step shows your enquiry before anything is sent.

Not found

That page is not here.

The link may be out of date. These pages are available.